
19 Hanson Green
Penhold, Alberta
MLS® A2332629
$384,900
- Status
- Active
- Property type
- House
- MLS® number
- A2332629
- Bedrooms
- 3
- Bathrooms
- 2
- Year built
- 2014
 1 / 41
Listing description
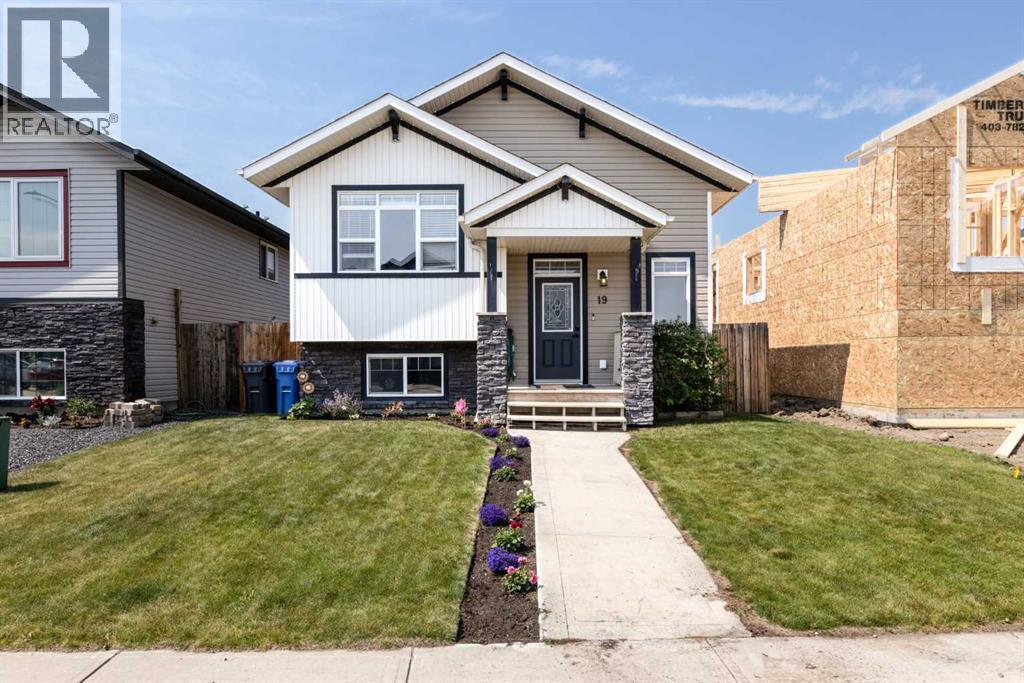
Welcome to this bright and beautifully maintained bi-level in the growing community of Penhold! Perfect for first-time buyers, young families, or those looking to downsize without sacrificing space or quality, this home offers an unbeatable location just one block from the Penhold Regional Multiplex, playgrounds, and green space, and only minutes from everyday amenities. Step onto the inviting covered front veranda and into the spacious entryway before heading up to the open-concept main floor.
Featuring 9' ceilings, large windows, and an abundance of natural light, this home feels spacious and welcoming. The functional kitchen showcases rich hickory cabinetry, under-cabinet lighting, an extended eating bar, and easy access to the partially covered 10' x 10' deck overlooking the west-facing backyard. The primary bedroom offers a private 4-piece ensuite, while a second generous bedroom and another full bathroom complete the main level.
Contemporary finishes and neutral colours create a warm, modern feel throughout. Downstairs, you'll find a large finished family room, with the remaining space already framed and mostly drywalled for two additional bedrooms, a bathroom, and the laundry area. Large windows fill the lower level with natural light, creating a bright and inviting space.
The backyard offers plenty of room to build a garage, while central air conditioning keeps you comfortable all summer long. Combining a fantastic location, a functional floor plan, and outstanding value, this home is one you won't want to miss!
Property summary
- MLS® number
- A2332629
- Property type
- Single Family
- Building type
- House
- Square footage
- 1,045 sq ft
- Title
- Freehold
- Land size
- 407.61 square meters
- Built in
- 2014
- Annual property taxes
- $3,519.00
- Parking
- 2 spaces · Parking Pad, Other
- Days on market
- 29 days
Features & details
- Heating
- Forced air
- Cooling
- Central air conditioning
- Basement
- Partially finished, Full
- Flooring
- Laminate, Carpeted, Linoleum
- Appliances
- Refrigerator, Dishwasher, Stove, Microwave, Washer & Dryer
- Exterior features
- Shingles
- Lot features
- Closet Organizers
- Architectural style
- Bi-level
What would this home cost you?
Based on the $384,900 asking price at a 5.00% example rate, semi-annual compounding.
Renanza Realty Inc. can represent you on this property — send an enquiry to arrange a private viewing.
Listing courtesy of RE/MAX real estate central alberta, Sylvan Lake.
The listing data displayed here is provided in part by the Canadian Real Estate Association (CREA) through its Data Distribution Facility (DDF®) and is drawn from Boards and Associations across Canada. Information is deemed reliable but is not guaranteed accurate by CREA. The listings are held by brokerages other than Renanza Realty unless otherwise noted.
The trademarks REALTOR®, REALTORS® and the REALTOR® logo are controlled by CREA and identify real estate professionals who are members of CREA. The trademarks MLS®, Multiple Listing Service® and the associated logos identify professional services rendered by REALTOR® members of CREA to effect the purchase, sale and lease of real estate as part of a cooperative selling system.