
19 GROVE Street
Hamilton, Ontario
MLS® 40856801
$749,888
- Status
- Active
- Property type
- House
- MLS® number
- 40856801
- Bedrooms
- 3
- Bathrooms
- 4
- Year built
- —
 1 / 49
Listing description
Welcome home to Corktown, where storied heritage meets with electric urban energy. Steps from acclaimed restaurants, buzzing cafés, lush parks and trails, Hamilton GO Centre & St. Joseph's Healthcare Hamilton minutes away.
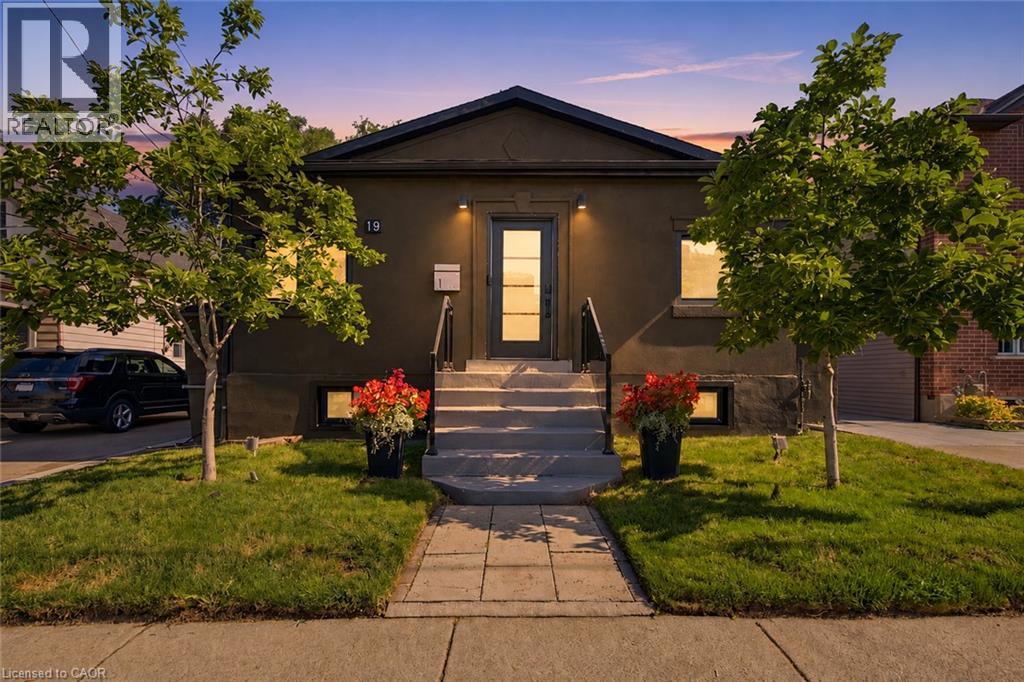
This classic bungalow façade lies a jaw-dropping smart-home retreat, engineered with bespoke craftsmanship & next-level technology at every turn. Retreat to the primary suite, a sanctuary crowned by a coffered black oak ceiling, built-in nightstands aglow with integrated lighting, & a showstopping 12ft panda tile headboard commanding immersive 2. 2 HiFi audio beside a bold 3-sided Napoleon fireplace.
Indulge in the spa-inspired ensuite, where dual glass vessel sinks, a floating quartz-topped vanity, heated bench, floor and wall, & a built-in 22 waterproof TV redefine everyday luxury. The Moen U 4-zone digital shower delivers a true at-home resort experience. A sprawling walk-through closet offers motion-activated lighting & a full laundry setup.
Bedroom 1 beautiful, with herringbone oak ceilings & built-in audio, while Bedroom 2 boasts its own private ensuite. The showstopping kitchen commands attention with soaring 12ft ceilings, a 42 Sub-Zero fridge, Jenn-Air range, Miele dishwasher, pot filler, and a suspended living wall. Entertain in the living room beside a 60 3-sided glass fireplace, indoor waterfall, and Dolby Atmos surround sound.
A sculptural glass staircase descends to a finished basement retreat with a 4th bath, heated floors, & total soundproofing. A private entrance on the opposite side has a flexible 650 sq. ft.
suite roughed in for laundry, kitchen & bath, with its own hydro meter, endless possibilities for in-law suite or income unit. Outside, entertain on the 400 sq. ft.
covered deck, with parking for 4, all-new windows/doors/roof, smart locks & wired security. Sheds; 3 separate entrances 8x8, 16x8, 220, roof ventilated, windows, sits on 6 concrete slab. This home was engineered for a Buyer who appreciate Design, Luxury & Detail.
Property summary
- MLS® number
- 40856801
- Property type
- Single Family
- Building type
- House
- Square footage
- 1,849 sq ft
- Title
- Freehold
- Annual property taxes
- $5,512.60
- Parking
- 3 spaces
- Days on market
- 17 days
Features & details
- Heating
- Hot water radiator heat, Radiant heat, Forced air, In Floor Heating
- Cooling
- Central air conditioning
- Basement
- Partially finished, Partial
- Appliances
- Washer, Refrigerator, Water meter, Gas stove(s), Dishwasher, Wine Fridge, Dryer, Hood Fan, Window Coverings
- Exterior features
- Stucco
- View
- City view
- Architectural style
- Bungalow
What would this home cost you?
Based on the $749,888 asking price at a 5.00% example rate, semi-annual compounding.
Renanza Realty Inc. can represent you on this property — send an enquiry to arrange a private viewing.
Listing courtesy of Michael St. Jean Realty Inc., Ancaster.
The listing data displayed here is provided in part by the Canadian Real Estate Association (CREA) through its Data Distribution Facility (DDF®) and is drawn from Boards and Associations across Canada. Information is deemed reliable but is not guaranteed accurate by CREA. The listings are held by brokerages other than Renanza Realty unless otherwise noted.
The trademarks REALTOR®, REALTORS® and the REALTOR® logo are controlled by CREA and identify real estate professionals who are members of CREA. The trademarks MLS®, Multiple Listing Service® and the associated logos identify professional services rendered by REALTOR® members of CREA to effect the purchase, sale and lease of real estate as part of a cooperative selling system.