
19 ELLINGWOOD Avenue
Hamilton, Ontario
MLS® 40869196
$695,000
- Status
- Active
- Property type
- House
- MLS® number
- 40869196
- Bedrooms
- 3
- Bathrooms
- 2
- Year built
- —
 1 / 24
Listing description
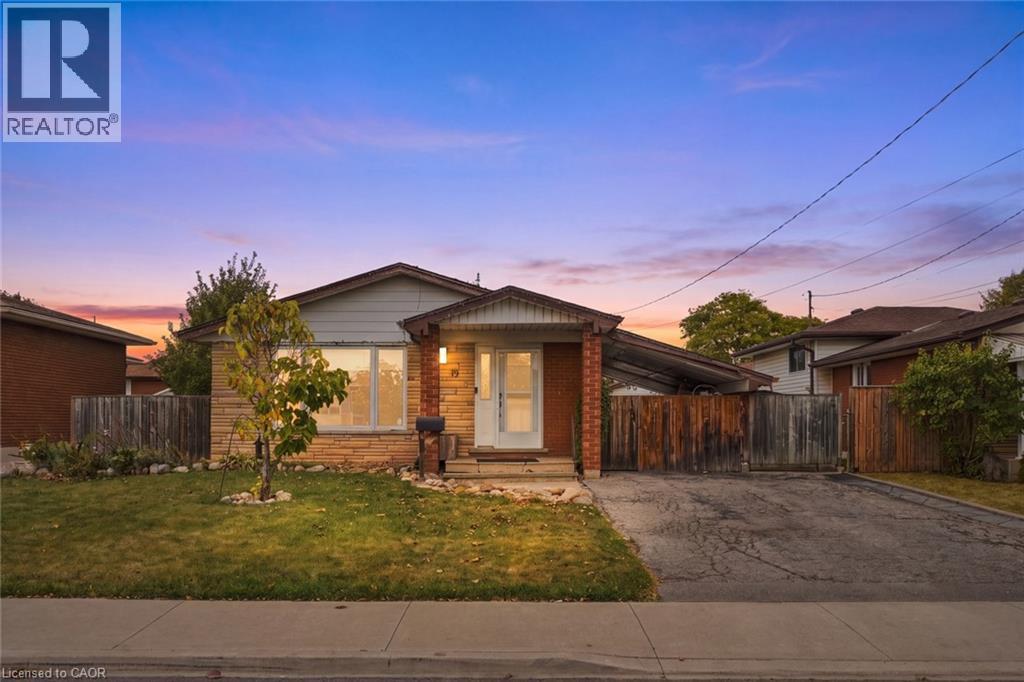
Welcome to 19 Ellingwood Drive, a three-bedroom, two-bathroom family home on a quiet street in Hamilton's Kentley neighbourhood. The updated kitchen is the heart of the home. It's bright and functional, with stainless steel appliances and plenty of storage.
Newer flooring runs through the main level, and the family room is a comfortable place for movie nights and time together. Upstairs, three good-sized bedrooms give everyone their own space. The lower level adds storage and a flexible bonus room that could be a fourth bedroom, a rec-room or a home office.
Out back, a concrete patio is ready for summer barbecues and morning coffee, with very little upkeep. The double driveway parks two cars. Kentley makes everyday life easy.
Elementary schools and daycares are within walking distance, and Sam Manson Park is close by for playgrounds, open fields and evening walks. Groceries and errands are a short stroll or a quick drive away, with Eastgate Square, Parkway Plaza and Queenston Mall all nearby. For time outdoors, the Red Hill Valley Trail and the Confederation Beach Park waterfront are minutes away.
Several bus routes serve the area, and the Red Hill Valley Parkway and QEW put Burlington, Niagara and the GTA within easy reach. With a quiet street, practical updates and a convenient location, this home suits first-time buyers, growing families and downsizers alike. Furnace & A/C 2016, Roof 2012, Windows 2012.
Don’t be TOO LATE *! *REG TM. RSA
Property summary
- MLS® number
- 40869196
- Property type
- Single Family
- Building type
- House
- Square footage
- 1,580 sq ft
- Title
- Freehold
- Annual property taxes
- $4,556.00
- Parking
- 2 spaces · Carport
- Days on market
- 7 days
Features & details
- Heating
- Forced air, Natural gas
- Cooling
- Central air conditioning
- Basement
- Partially finished, Partial
- Appliances
- Washer, Refrigerator, Central Vacuum, Gas stove(s), Dryer, Hood Fan, Window Coverings
- Exterior features
- Brick, Aluminum siding
- Community features
- Quiet Area, School Bus, Community Centre
- Architectural style
- Other
What would this home cost you?
Based on the $695,000 asking price at a 5.00% example rate, semi-annual compounding.
Renanza Realty Inc. can represent you on this property — send an enquiry to arrange a private viewing.
Listing courtesy of RE/MAX Escarpment Realty Inc., Waterdown.
The listing data displayed here is provided in part by the Canadian Real Estate Association (CREA) through its Data Distribution Facility (DDF®) and is drawn from Boards and Associations across Canada. Information is deemed reliable but is not guaranteed accurate by CREA. The listings are held by brokerages other than Renanza Realty unless otherwise noted.
The trademarks REALTOR®, REALTORS® and the REALTOR® logo are controlled by CREA and identify real estate professionals who are members of CREA. The trademarks MLS®, Multiple Listing Service® and the associated logos identify professional services rendered by REALTOR® members of CREA to effect the purchase, sale and lease of real estate as part of a cooperative selling system.