
19 DEEKSHILL DRIVE
Toronto (West Hill), Ontario
MLS® E14161020
$3,700/mo
- Status
- Active
- Property type
- House
- MLS® number
- E14161020
- Bedrooms
- 4
- Bathrooms
- 3
- Year built
- —
 1 / 23
Listing description
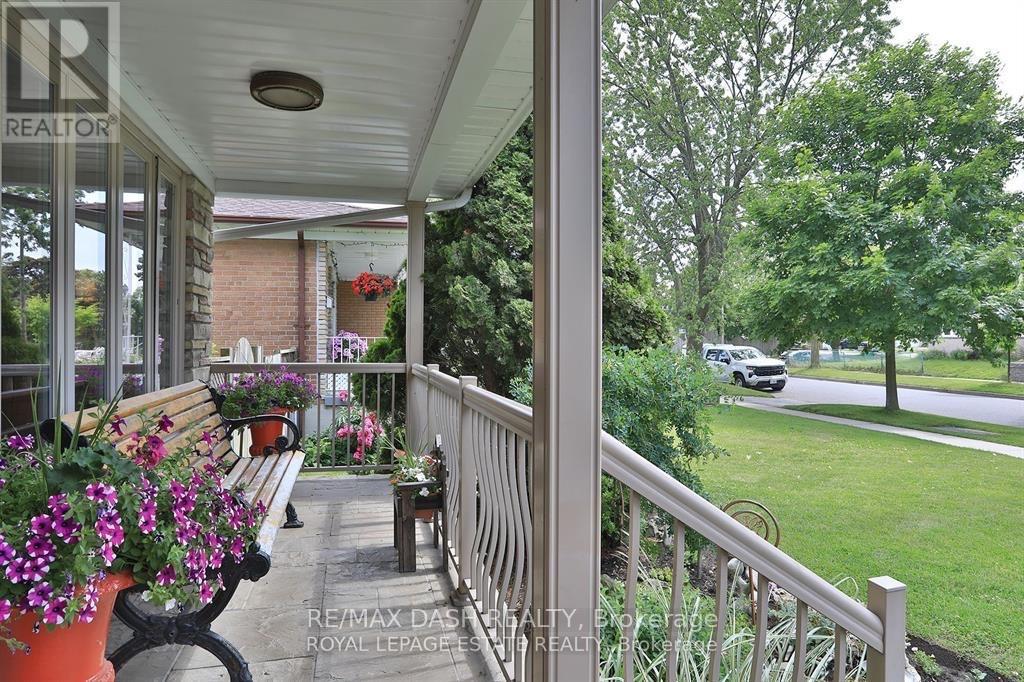
Welcome home to this well-maintained 4-bedroom, 3-bathroom house on a quiet street with friendly neighbours. It's a great fit for a large family, or for a smaller household that needs space for home offices. The large kitchen is made for family get-togethers, with plenty of counter space and storage.
The finished basement has a separate entrance and a large rec room, a great spot for movie nights, a play area or extra living space. Outside, you can entertain on the large deck overlooking the yard, or relax in the landscaped garden patio. It's perfect for summer barbecues and gatherings.
The home also has an in ground heated pool, available for an additional fee (not included in the monthly rent). Updated over the years and carefully cared for, this home is ready for its next tenants.
Property summary
- MLS® number
- E14161020
- Property type
- Single Family
- Building type
- House
- Title
- Freehold
- Land size
- 43 x 151 FT ; 151.82x43.05x141.53x10.79x 10.01x32.35
- Parking
- 2 spaces · Attached Garage, Garage
- Days on market
- 0 days
Features & details
- Heating
- Forced air, Natural gas
- Cooling
- Central air conditioning
- Basement
- Finished, Separate entrance, N/A, N/A
- Flooring
- Hardwood
- Appliances
- Washer, Refrigerator, Dishwasher, Stove, Dryer, Hood Fan, Garage door opener remote(s)
- Exterior features
- Brick, Vinyl siding
- Pool
- Inground pool
Renanza Realty Inc. can represent you on this property — send an enquiry to arrange a private viewing.
Listing courtesy of RE/MAX DASH REALTY, TORONTO.
The listing data displayed here is provided in part by the Canadian Real Estate Association (CREA) through its Data Distribution Facility (DDF®) and is drawn from Boards and Associations across Canada. Information is deemed reliable but is not guaranteed accurate by CREA. The listings are held by brokerages other than Renanza Realty unless otherwise noted.
The trademarks REALTOR®, REALTORS® and the REALTOR® logo are controlled by CREA and identify real estate professionals who are members of CREA. The trademarks MLS®, Multiple Listing Service® and the associated logos identify professional services rendered by REALTOR® members of CREA to effect the purchase, sale and lease of real estate as part of a cooperative selling system.