
19 CONVAY CRESCENT
Brockville, Ontario
MLS® X12894242
$439,000
- Status
- Active
- Property type
- House
- MLS® number
- X12894242
- Bedrooms
- 5
- Bathrooms
- 2
- Year built
- —
 1 / 52
Listing description
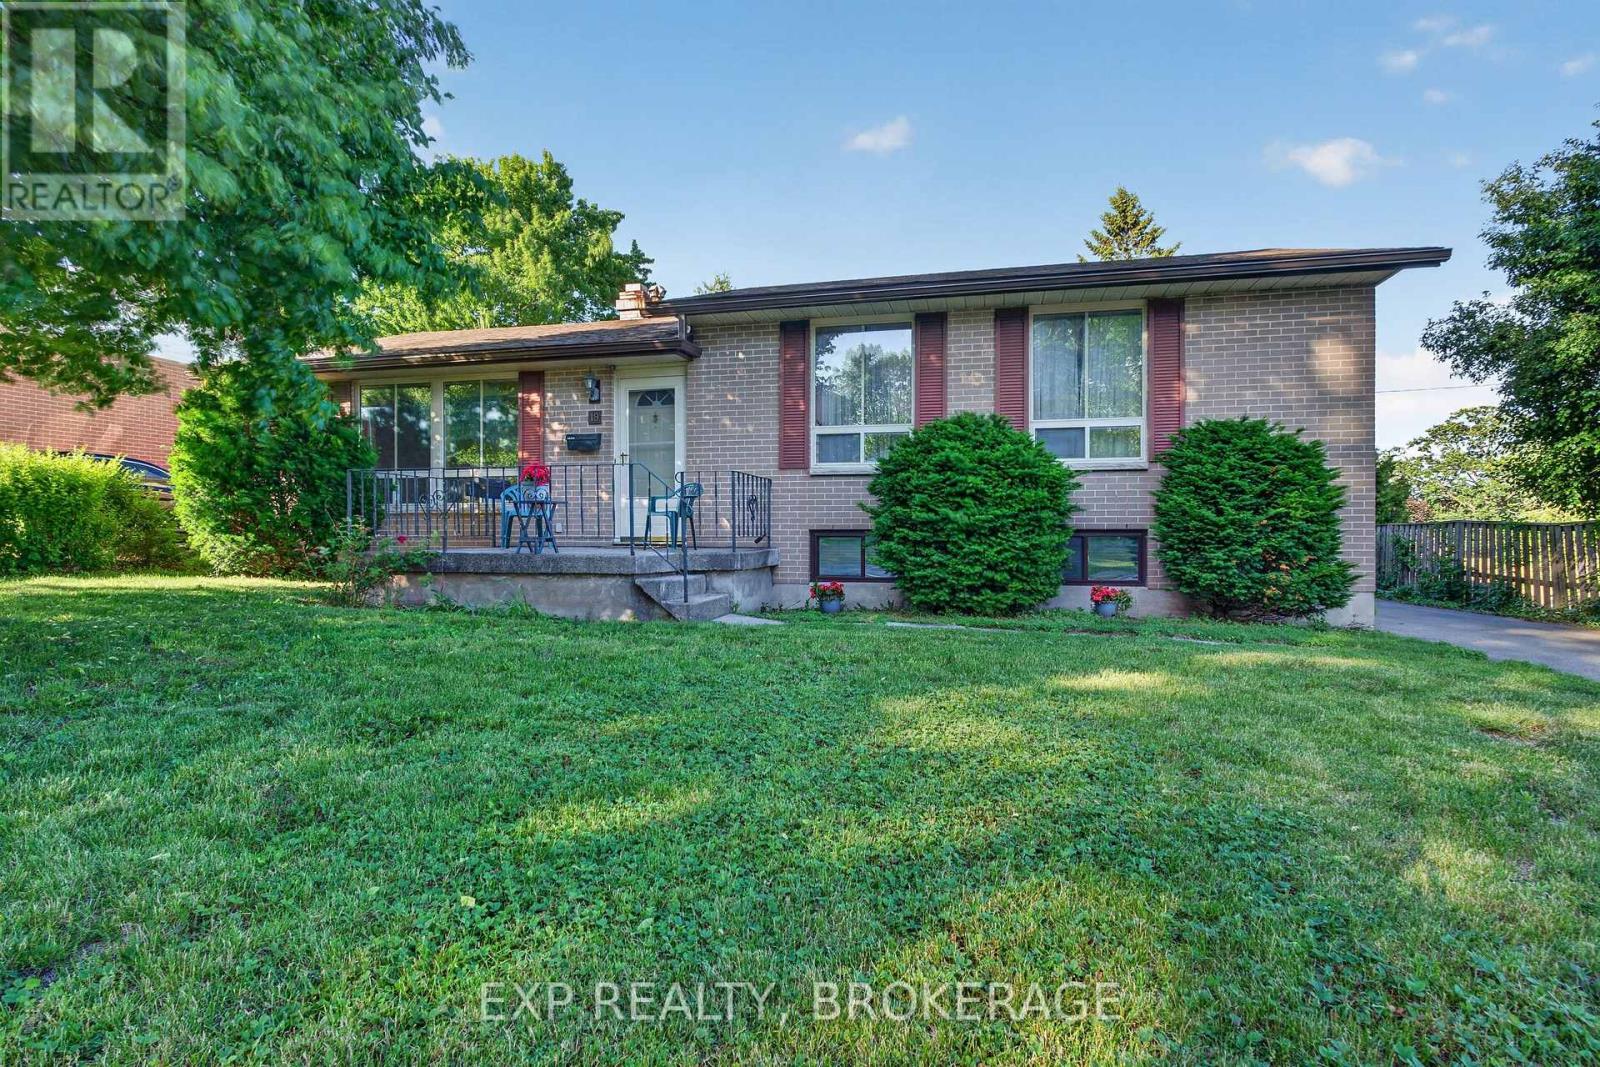
Welcome to 19 Convay Crescent in desirable Brockville! This wonderful split-level home is perfectly situated in the heart of the city, tucked away on a quiet, family-friendly crescent just minutes from Brockville waterfront and the bustling North End shopping district, with all amenities close at hand. Offering 3 bedrooms on the upper level and an additional bedroom on the lower level, this home is ideal for a new or growing family.
The basement also features a bathroom and a dedicated office area-perfect for working from home or creating a quiet study space. Enjoy the generous front and backyard framed by beautiful mature trees and shrubs. Whether you are relaxing in the enclosed 4-season sunroom overlooking the yard, unwinding outdoors in your favourite lounge chair, or entertaining year-round, this property offers the perfect setting to enjoy the warmer months and cold winter days in the sunroom.
The furnace and air conditioning unit were replaced in 2021. The shingles were replaced in 2016. This charming all-brick home is full of character and ready for your personal touch.
Don't miss the opportunity to make it your own. Schedule your private showing today.
Property summary
- MLS® number
- X12894242
- Property type
- Single Family
- Building type
- House
- Title
- Freehold
- Land size
- 60 x 100 FT
- Annual property taxes
- $3,465.00
- Parking
- 3 spaces · No Garage
- Days on market
- 182 days
Features & details
- Heating
- Forced air, Natural gas
- Cooling
- Central air conditioning
- Basement
- Partially finished, N/A
- Appliances
- Washer, Refrigerator, Dishwasher, Stove, Dryer
- Exterior features
- Brick
- Lot features
- Flat site
What would this home cost you?
Based on the $439,000 asking price at a 5.00% example rate, semi-annual compounding.
Renanza Realty Inc. can represent you on this property — send an enquiry to arrange a private viewing.
Listing courtesy of EXP REALTY, BROKERAGE, KINGSTON.
The listing data displayed here is provided in part by the Canadian Real Estate Association (CREA) through its Data Distribution Facility (DDF®) and is drawn from Boards and Associations across Canada. Information is deemed reliable but is not guaranteed accurate by CREA. The listings are held by brokerages other than Renanza Realty unless otherwise noted.
The trademarks REALTOR®, REALTORS® and the REALTOR® logo are controlled by CREA and identify real estate professionals who are members of CREA. The trademarks MLS®, Multiple Listing Service® and the associated logos identify professional services rendered by REALTOR® members of CREA to effect the purchase, sale and lease of real estate as part of a cooperative selling system.