
19 CEDAR Street
Cambridge, Ontario
MLS® 40840691
$529,900
- Status
- Active
- Property type
- House
- MLS® number
- 40840691
- Bedrooms
- 2
- Bathrooms
- 1
- Year built
- 1898
 1 / 51
Listing description
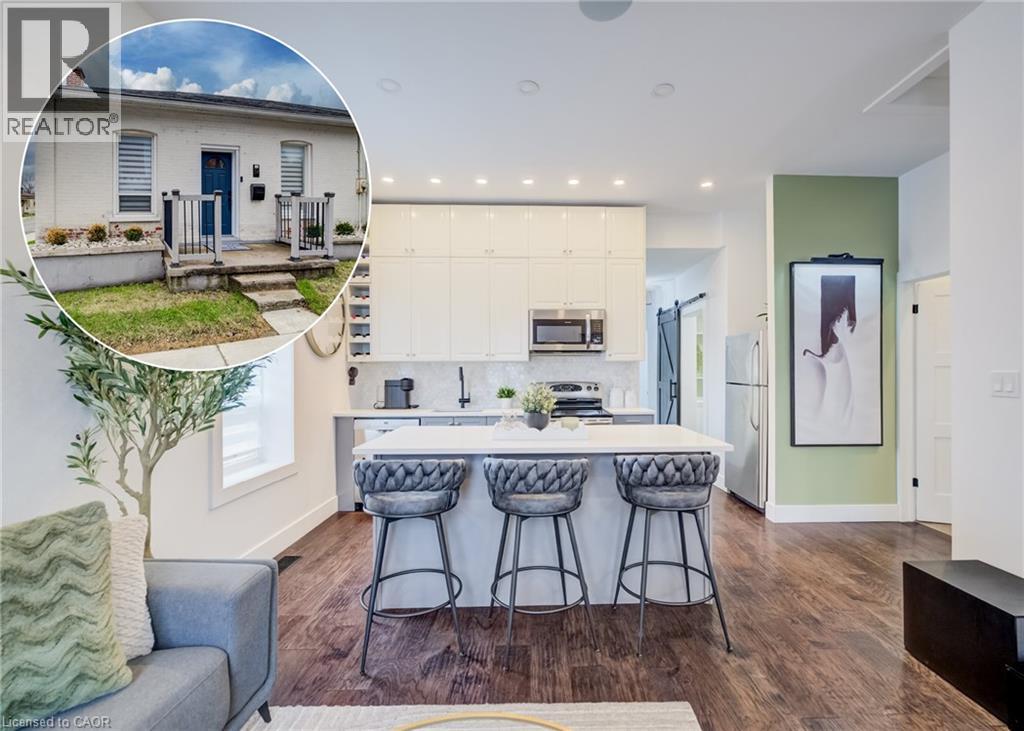
Perched in the heart of Old Galt's historic Gaslight District and an easy stroll from the diverse amenities of downtown is this uniquely chic semi-detached bungalow. With the original home dating from the 19th century, here's your opportunity to settle into your own piece of Waterloo Region history - all in a beautifully updated two-bedroom package with more than a few modern tricks up its sleeve! 19 Cedar Street has been custom-fit just this past year with state-of-the-art smart home systems (including an indoor/outdoor voice controlled sound system designed with the audiophile in mind, a Blink doorbell system, smart locks, and more), while boasting stylish finishes that wouldn't look out of place in the newest of luxury condos.
Why pay condo fees, when an urban lifestyle has never looked better right here? From sleek quartz counters and abundant custom cabinetry in the kitchen to a trendy hex tile backsplash, and from soaring 10-foot ceilings throughout the main floor to the gracefully finished main four-piece bathroom with convenient stacked laundry inside, the appeal instantly generated by this home is evident wherever you look. Plus, way more space than your average balcony could be all yours with the fully fenced rear yard, complete with deck and storage shed - a great venue for entertaining friends and family with summer now around the corner.
More versatility is on hand in the dry and cozy basement, currently fitted out as a barber's studio with additional entertaining space set up to the side. Private parking can be found at the side with direct gate access to the back yard, with loads more free weekend public parking available just across the street. This distinctive home won't be available for long - schedule a viewing today to see it for yourself!
Property summary
- MLS® number
- 40840691
- Property type
- Single Family
- Building type
- House
- Square footage
- 1,042 sq ft
- Title
- Freehold
- Built in
- 1898
- Annual property taxes
- $3,052.21
- Parking
- 1 space
- Days on market
- 71 days
Features & details
- Heating
- Forced air, Natural gas
- Cooling
- Central air conditioning
- Basement
- Finished, Full
- Appliances
- Washer, Refrigerator, Water softener, Dishwasher, Stove, Dryer, Microwave
- Exterior features
- Brick
- Lot features
- Southern exposure
- Community features
- School Bus
- View
- City view
- Architectural style
- Bungalow
What would this home cost you?
Based on the $529,900 asking price at a 5.00% example rate, semi-annual compounding.
Renanza Realty Inc. can represent you on this property — send an enquiry to arrange a private viewing.
Listing courtesy of Chestnut Park Realty Southwestern Ontario Limited, Waterloo.
The listing data displayed here is provided in part by the Canadian Real Estate Association (CREA) through its Data Distribution Facility (DDF®) and is drawn from Boards and Associations across Canada. Information is deemed reliable but is not guaranteed accurate by CREA. The listings are held by brokerages other than Renanza Realty unless otherwise noted.
The trademarks REALTOR®, REALTORS® and the REALTOR® logo are controlled by CREA and identify real estate professionals who are members of CREA. The trademarks MLS®, Multiple Listing Service® and the associated logos identify professional services rendered by REALTOR® members of CREA to effect the purchase, sale and lease of real estate as part of a cooperative selling system.