
19 Cascade Drive
Clayton Park, Nova Scotia
MLS® 202622990
$899,900
- Status
- Active
- Property type
- House
- MLS® number
- 202622990
- Bedrooms
- 6
- Bathrooms
- 6
- Year built
- —
 1 / 50
Listing description
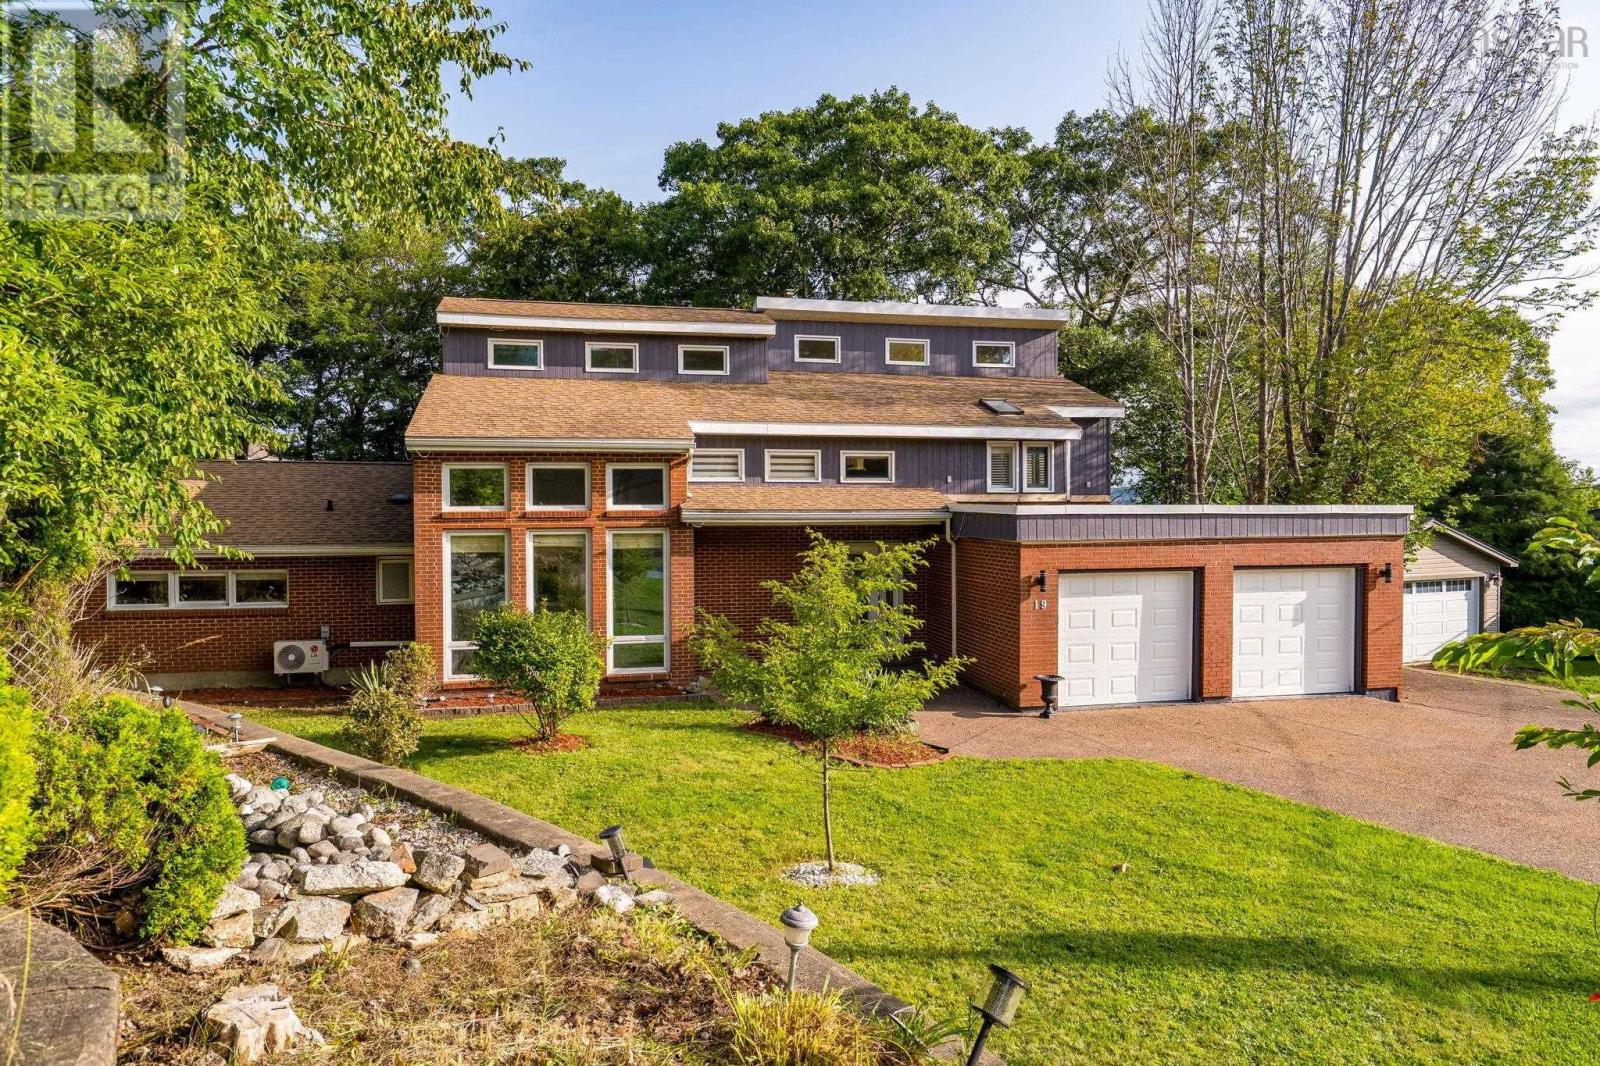
Set on a quiet street in a highly sought-after area, this beautifully designed home offers generous living spaces and captivating seasonal Bedford Basin views. Featuring a double attached garage and an impressive multi-level layout, this distinctive home offers both style and versatility. The main level features a grand foyer, spacious formal living room with propane fireplace and patio doors to the rear deck, a generous dining room with a second fireplace, and an updated kitchen with direct deck access.
The family room is sure to impress with its soaring ceiling and floor-to-ceiling windows. Two bedrooms, a four-piece bath, and a convenient mudroom complete this level. Upstairs, hardwood floors continue throughout the spacious bedroom level.
The primary suite offers ample closet space and a four-piece ensuite with a large air-jet tub. Two additional bedrooms, including one with its own loft, a four-piece bath, and upper-level laundry complete this floor. The lower level adds flexible living space, including an in-law suite with its own entrance and 3 pc bathroom.
Separate from this area is a gym, 2 pc bathroom, workshop, and storage/utility room. Recent updates include new interior and exterior paint, custom blinds, pot lights on the main and lower levels, kitchen backsplash and dishwasher, updated laundry area, plumbing, and kitchenette in the in-law suite and a replaced garage roof. With its unique design, thoughtful updates, versatile spaces, and beautiful basin views, this is a home that truly needs to be experienced to appreciate all it has to offer.
Property summary
- MLS® number
- 202622990
- Property type
- Single Family
- Building type
- House
- Square footage
- 4,097 sq ft
- Title
- Freehold
- Land size
- 0.2066 acres
- Parking
- Attached Garage, Garage, Exposed Aggregate
- Days on market
- 4 days
Features & details
- Heating
- Heat Pump, Baseboard heaters, Oil, Electric, Hot Water, Ductless
- Cooling
- Wall unit, Air Conditioned
- Flooring
- Hardwood, Laminate, Ceramic Tile, Porcelain Tile
- Appliances
- Washer, Refrigerator, Central Vacuum, Dishwasher, Stove, Dryer, Microwave
- Exterior features
- Brick, Wood siding
- Community features
- Recreational Facilities
What would this home cost you?
Based on the $899,900 asking price at a 5.00% example rate, semi-annual compounding.
Renanza Realty Inc. can represent you on this property — send an enquiry to arrange a private viewing.
Listing courtesy of Royal LePage Atlantic, Beechville.
The listing data displayed here is provided in part by the Canadian Real Estate Association (CREA) through its Data Distribution Facility (DDF®) and is drawn from Boards and Associations across Canada. Information is deemed reliable but is not guaranteed accurate by CREA. The listings are held by brokerages other than Renanza Realty unless otherwise noted.
The trademarks REALTOR®, REALTORS® and the REALTOR® logo are controlled by CREA and identify real estate professionals who are members of CREA. The trademarks MLS®, Multiple Listing Service® and the associated logos identify professional services rendered by REALTOR® members of CREA to effect the purchase, sale and lease of real estate as part of a cooperative selling system.