
19 BUTCHER STREET
Brock (Beaverton), Ontario
MLS® N13831108
$825,000
- Status
- Active
- Property type
- House
- MLS® number
- N13831108
- Bedrooms
- 5
- Bathrooms
- 4
- Year built
- —
 1 / 2
1 / 2Listing description
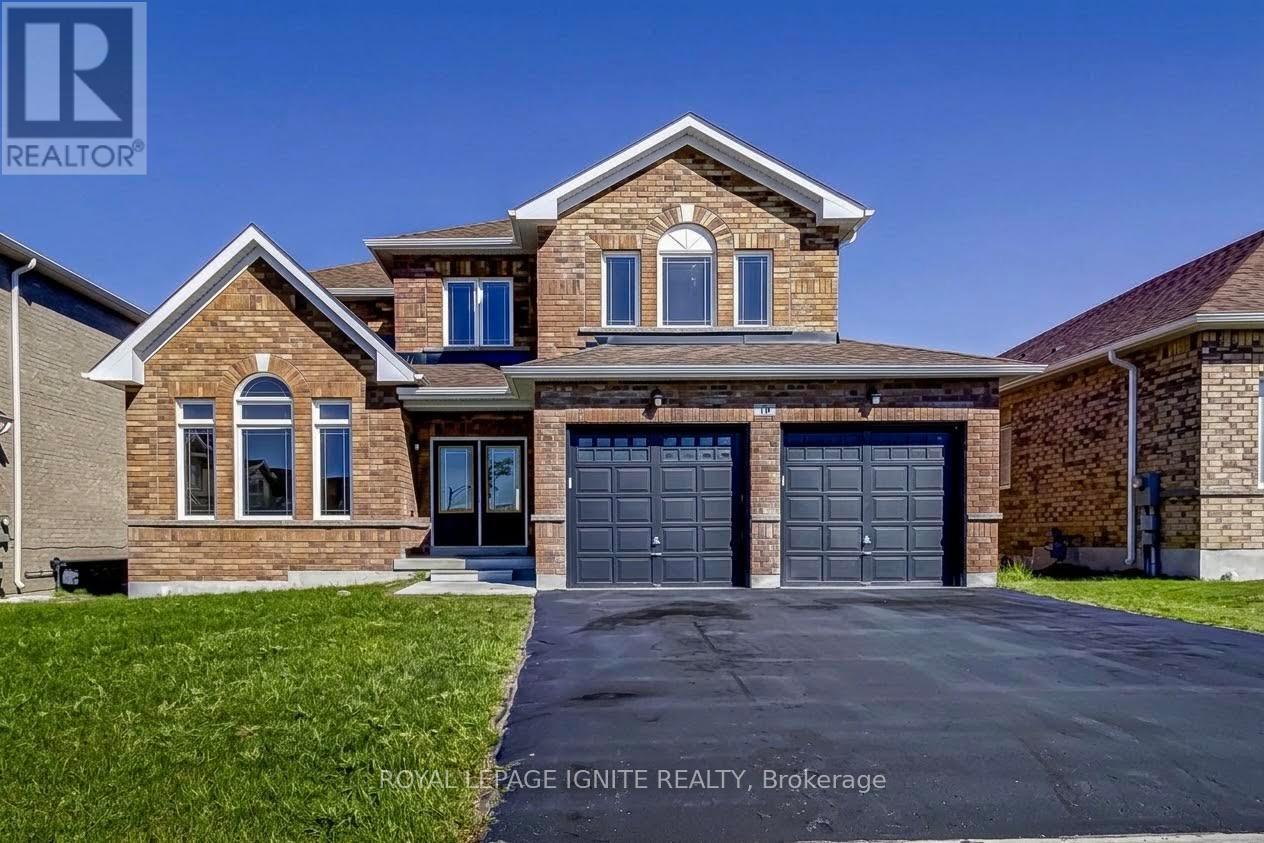
Welcome to 19 Butcher Street, an executive detached home situated on a premium 50-foot lot in one of Beaverton's most sought-after family communities. Offering nearly 3,000 sq. ft.
of bright, functional living space, this home features 4spacious bedrooms, 4 bathrooms, a double-car garage open above when you enter, and open concept principal rooms designed for entertaining. The main level features living and dining areas, a gas fireplace in the great room, and an office room and a pass-through servery to the kitchen with a pantry and breakfast area that overlooks the ravine. Outside, you'll enjoy a level backyard backing onto tranquil green views.
Upstairs, all four bedrooms include direct access to an ensuite or semi-ensuite bath, along with generous walk-in closet space. Lake Simcoe (2-3 mins / ~1. 5 km): Immediate access to Beaverton Harbour, Beaverton Peninsula Park, public boat launches, sandy beaches, and world-class year-round fishing (including winter ice Minutes away from downtown Beaverton shops, restaurants, public schools, splash pads, and local marina access.
Quick commuting routes via Highway 12 and Highway 48 connect you to the Greater Toronto Area or neighbouring Uxbridge and Orillia.
Property summary
- MLS® number
- N13831108
- Property type
- Single Family
- Building type
- House
- Title
- Freehold
- Land size
- 49.2 x 101.7 FT
- Annual property taxes
- $6,273.09
- Parking
- 5 spaces · Attached Garage, Garage
- Days on market
- 0 days
Features & details
- Heating
- Forced air, Natural gas
- Cooling
- Central air conditioning
- Basement
- Unfinished, Full
- Flooring
- Hardwood, Laminate, Ceramic
- Appliances
- Washer, Refrigerator, Dishwasher, Stove, Dryer, Microwave, Hood Fan, Garage door opener remote(s), Water Heater
- Exterior features
- Brick
What would this home cost you?
Based on the $825,000 asking price at a 5.00% example rate, semi-annual compounding.
Renanza Realty Inc. can represent you on this property — send an enquiry to arrange a private viewing.
Listing courtesy of ROYAL LEPAGE IGNITE REALTY, TORONTO.
The listing data displayed here is provided in part by the Canadian Real Estate Association (CREA) through its Data Distribution Facility (DDF®) and is drawn from Boards and Associations across Canada. Information is deemed reliable but is not guaranteed accurate by CREA. The listings are held by brokerages other than Renanza Realty unless otherwise noted.
The trademarks REALTOR®, REALTORS® and the REALTOR® logo are controlled by CREA and identify real estate professionals who are members of CREA. The trademarks MLS®, Multiple Listing Service® and the associated logos identify professional services rendered by REALTOR® members of CREA to effect the purchase, sale and lease of real estate as part of a cooperative selling system.