
19 Brookside Drive
Stratford, Prince Edward Island
MLS® 202621306
$534,900
- Status
- Active
- Property type
- House
- MLS® number
- 202621306
- Bedrooms
- 4
- Bathrooms
- 3
- Year built
- 2015
 1 / 35
Listing description
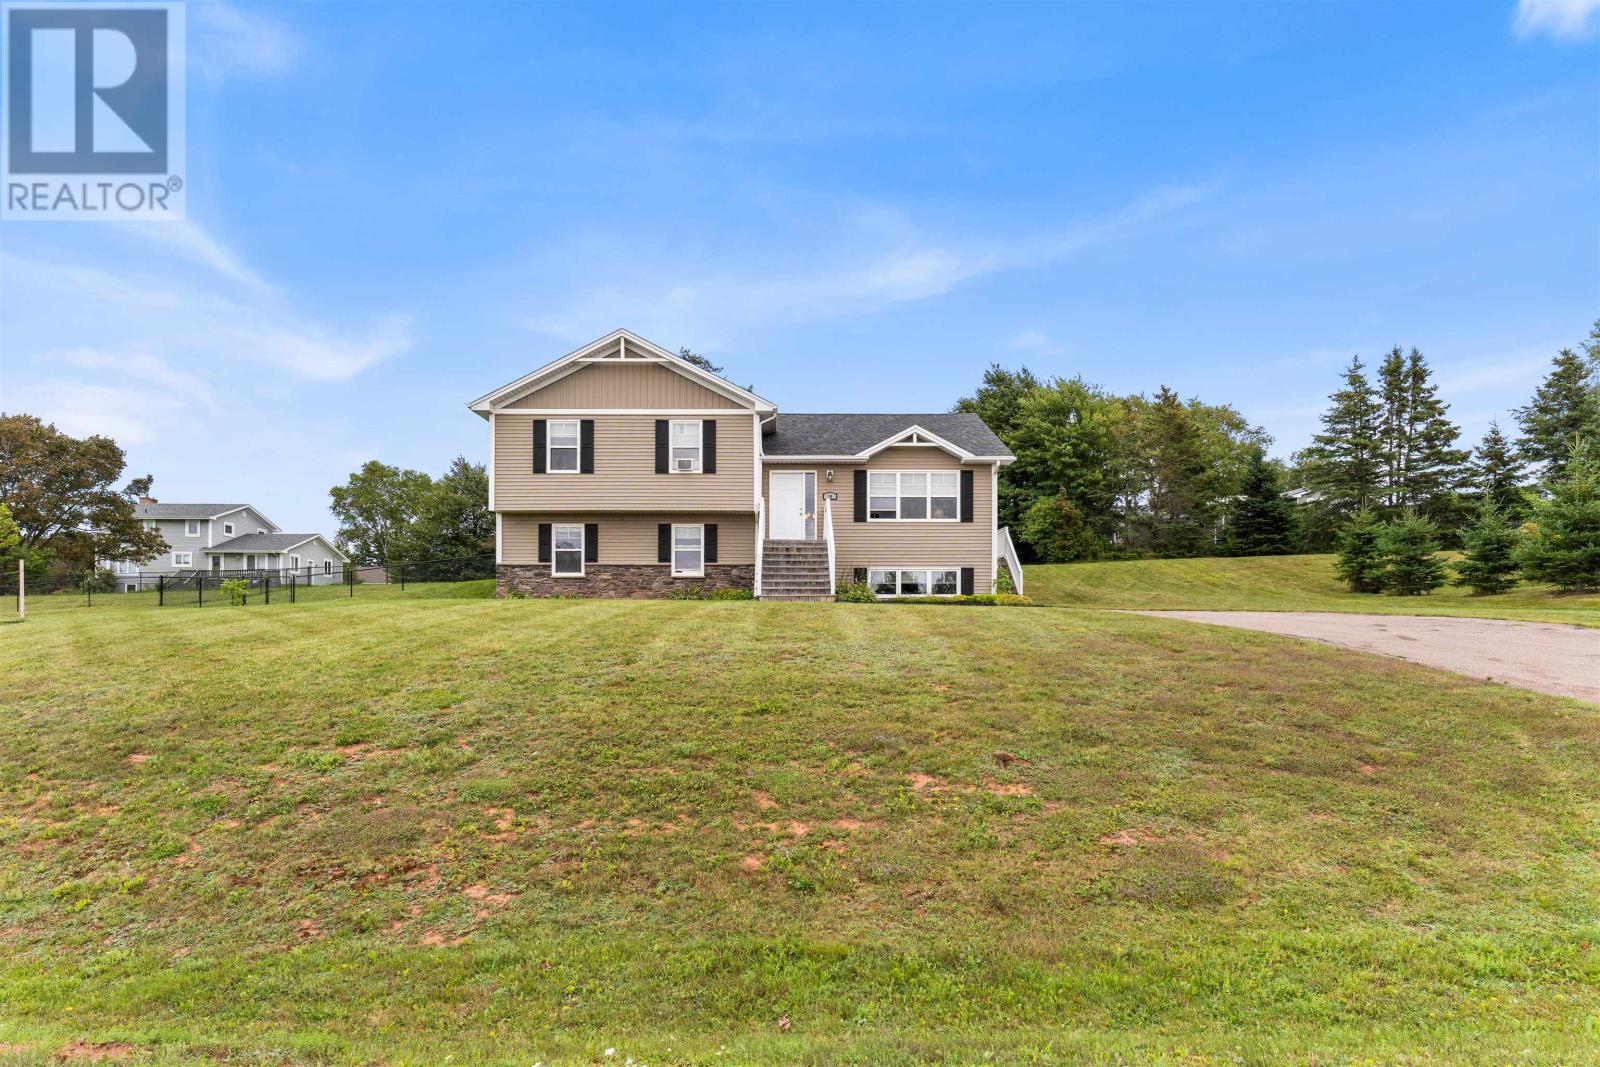
Welcome to 19 Brookside Drive, a spacious and thoughtfully designed home tucked into one of Stratford? s newer and growing communities. Set on a generous half acre lot with a fully fenced yard, this 2015 built side split offers the kind of space, flexibility and location that is increasingly hard to find.
Inside, the main level is bright and inviting, with a large living room featuring soaring cathedral ceilings and a fireplace that creates a natural gathering place. The adjoining kitchen offers an abundance of cabinetry and counter space, making everyday living and entertaining equally comfortable. With four bedrooms and three bathrooms spread across multiple levels, there is plenty of room for a growing family, guests, a home office or simply space to spread out.
The primary suite includes its own ensuite, while the fully developed lower level adds valuable living space and flexibility. And there is more potential waiting above. An additional 525 square feet on the fourth level provides an opportunity to create even more finished living space tailored to your needs, whether that means a family room, studio, office, gym or another private retreat.
Outside, the fully fenced yard is ideal for children or four legged family members, providing a secure space to play and enjoy the outdoors. An EV charger adds modern convenience for electric vehicle owners, while the paved driveway provides plenty of parking. Best of all, you are minutes from Stratford?
s amenities, schools, parks, golf and the waterfront, while still enjoying the feel of a residential neighbourhood. If you have been searching for a home that offers space, versatility and room to grow in one of Stratford? s most desirable areas, 19 Brookside Drive is well worth a look.
Property summary
- MLS® number
- 202621306
- Property type
- Single Family
- Building type
- House
- Title
- Freehold
- Land size
- 0.5 acres
- Built in
- 2015
- Annual property taxes
- $3,858.00
- Days on market
- 10 days
Features & details
- Heating
- In Floor Heating, Oil, Electric, Radiator
- Cooling
- Air exchanger
- Basement
- Finished, Partially finished, Full, Full
- Flooring
- Hardwood, Ceramic Tile
- Appliances
- Washer, Refrigerator, Dishwasher, Stove, Dryer, Microwave
- Exterior features
- Stone, Vinyl
- Lot features
- Paved driveway
- Community features
- School Bus, Recreational Facilities
What would this home cost you?
Based on the $534,900 asking price at a 5.00% example rate, semi-annual compounding.
Renanza Realty Inc. can represent you on this property — send an enquiry to arrange a private viewing.
Listing courtesy of CENTURY 21 NORTHUMBERLAND REALTY, SUMMERSIDE.
The listing data displayed here is provided in part by the Canadian Real Estate Association (CREA) through its Data Distribution Facility (DDF®) and is drawn from Boards and Associations across Canada. Information is deemed reliable but is not guaranteed accurate by CREA. The listings are held by brokerages other than Renanza Realty unless otherwise noted.
The trademarks REALTOR®, REALTORS® and the REALTOR® logo are controlled by CREA and identify real estate professionals who are members of CREA. The trademarks MLS®, Multiple Listing Service® and the associated logos identify professional services rendered by REALTOR® members of CREA to effect the purchase, sale and lease of real estate as part of a cooperative selling system.