
19 - 515 WINSTON ROAD
Grimsby (Grimsby Beach), Ontario
MLS® X14172094
$564,900
- Status
- Active
- Property type
- House
- MLS® number
- X14172094
- Bedrooms
- 2
- Bathrooms
- 2
- Year built
- —
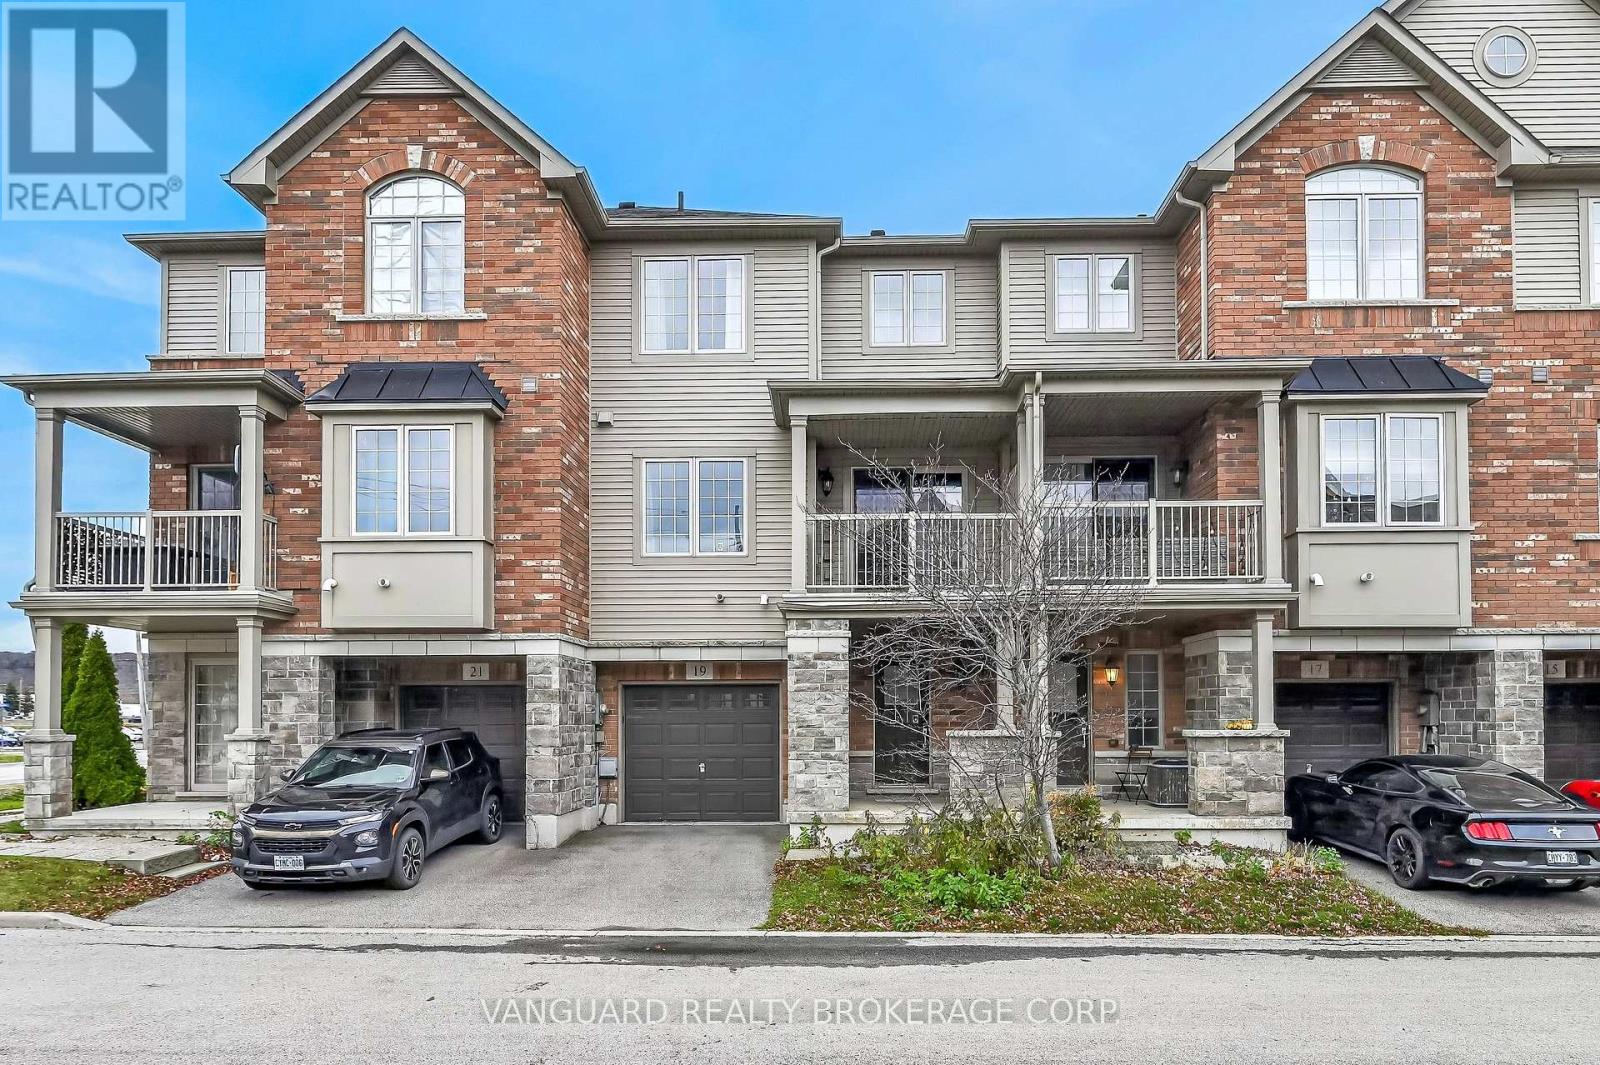 1 / 38
Listing description
This open-concept freehold townhome is finished throughout with builder upgrades and thoughtful detail, and it is move-in ready. The eat-in kitchen overlooks the dining room. It has granite counters, ceramic floors, extended oak cabinetry with pots-and-pans drawers, stainless steel appliances, a water line for the fridge and a gas line for the stove.
The bright, open living and dining area has engineered hardwood floors, 9-ft ceilings, California knock-down ceilings and a walkout to the balcony. The entry level has a two-piece powder room, laundry and direct garage access. An oak staircase with an upgraded carpet runner leads to a generously sized primary bedroom with lake views and ample closet space.
Upstairs there is also a second bedroom with equally strong views and a main bath with ceramic floors and a custom marble vanity. The major mechanicals are taken care of. There is a brand new Navien tankless water heater, owned and not rented, and the furnace was recently serviced.
The interior has been professionally repainted throughout and professionally cleaned. The home sits in a neighbourhood positioned for future waterfront development, a well-appointed property in a location with real upside.
Property summary
- MLS® number
- X14172094
- Property type
- Single Family
- Building type
- Row / Townhouse
- Title
- Freehold
- Land size
- 21 x 40.6 FT
- Annual property taxes
- $3,811.50
- Parking
- 2 spaces · Attached Garage, Garage
- Days on market
- 0 days
Features & details
- Heating
- Forced air, Natural gas
- Cooling
- Central air conditioning
- Basement
- None
- Appliances
- Washer, Refrigerator, Gas stove(s), Dishwasher, Dryer
- Exterior features
- Aluminum siding, Brick Facing
- Maintenance fee
- $100 / Monthly
What would this home cost you?
Based on the $564,900 asking price at a 5.00% example rate, semi-annual compounding.
Renanza Realty Inc. can represent you on this property — send an enquiry to arrange a private viewing.
Listing courtesy of VANGUARD REALTY BROKERAGE CORP., VAUGHAN.
The listing data displayed here is provided in part by the Canadian Real Estate Association (CREA) through its Data Distribution Facility (DDF®) and is drawn from Boards and Associations across Canada. Information is deemed reliable but is not guaranteed accurate by CREA. The listings are held by brokerages other than Renanza Realty unless otherwise noted.
The trademarks REALTOR®, REALTORS® and the REALTOR® logo are controlled by CREA and identify real estate professionals who are members of CREA. The trademarks MLS®, Multiple Listing Service® and the associated logos identify professional services rendered by REALTOR® members of CREA to effect the purchase, sale and lease of real estate as part of a cooperative selling system.