
19 - 5 CADEAU TERRACE
London South (South B), Ontario
MLS® X14119772
$499,000
- Status
- Active
- Property type
- House
- MLS® number
- X14119772
- Bedrooms
- 2
- Bathrooms
- 3
- Year built
- —
 1 / 39
Listing description
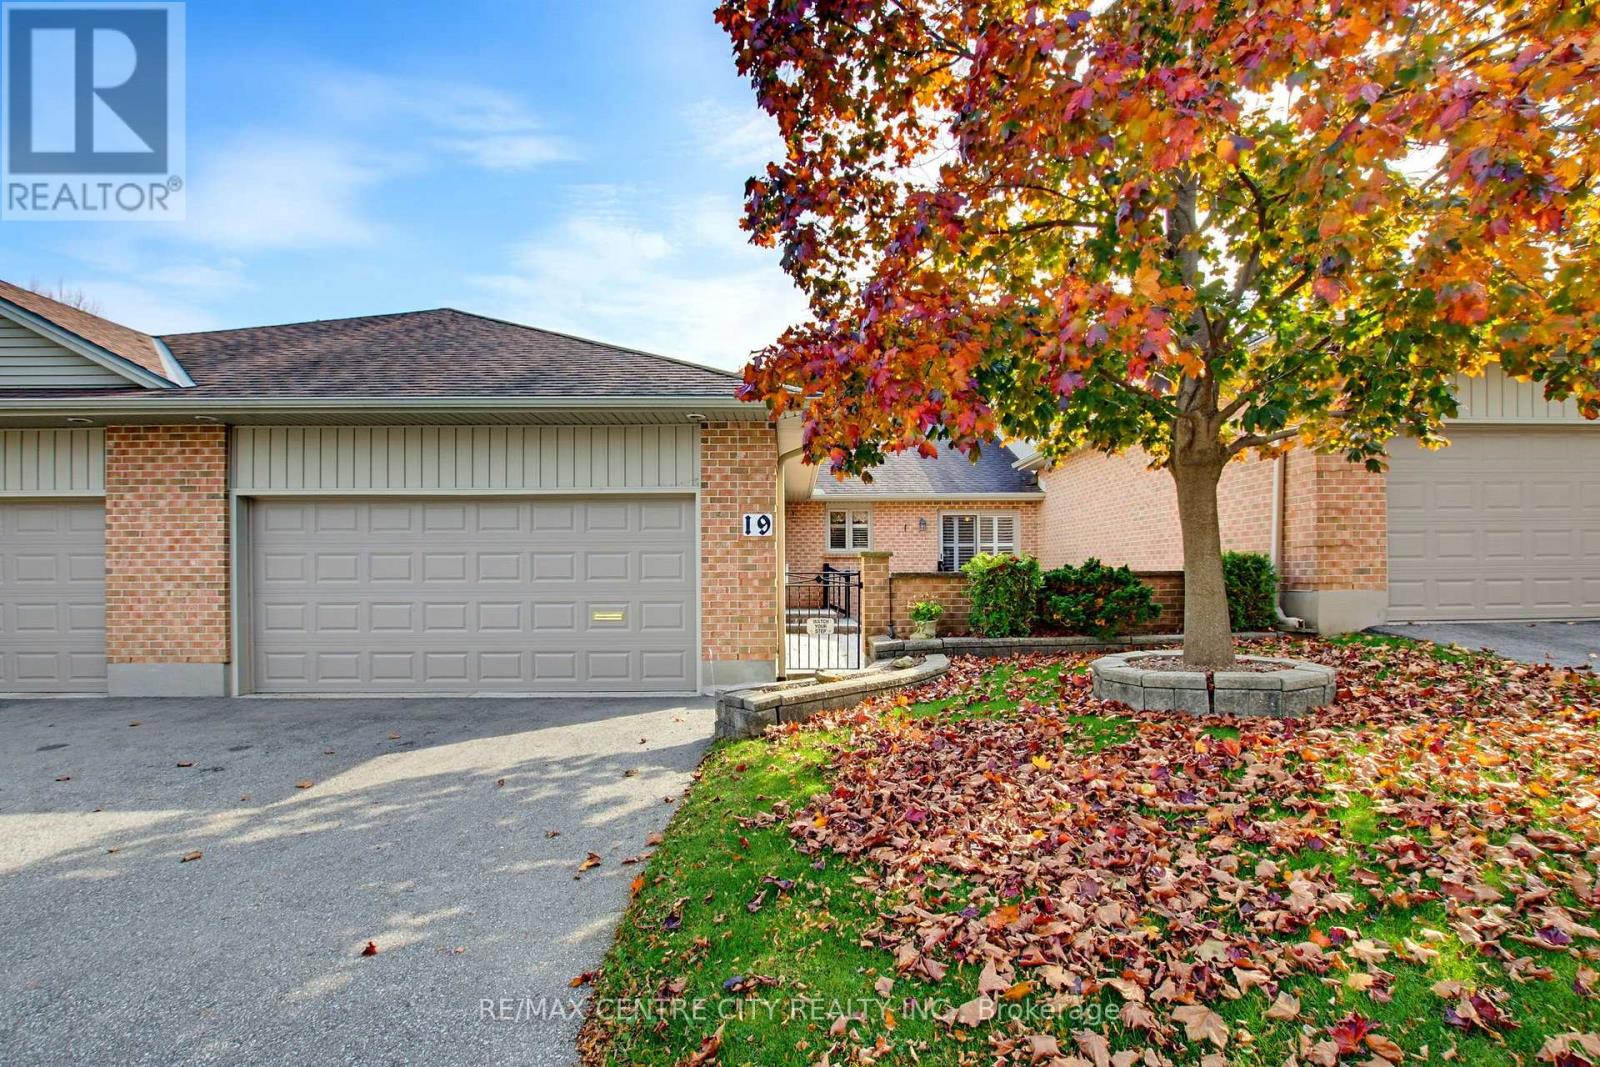
First time offered on market ! Located in highly desirable River Bend, Cadeau Terrace, Byron. Strategically located near entrance and Commissioner Rd W lights.
Floor plan is one of the largest offered with approx. 1789 sf on main level. Main level features main floor laundry, eat-in kitchen with patio door walkout to courtyard, formal dining area and living room with hardwood floors throughout.
Large primary bedroom and 4 pc ensuite bath. Downstairs has been prepared to final finishing steps, with insulation, wiring, drywall painted, and baseboard trim, along with a bonus 2 pc bathroom. This has potential for workshop, hobby room, exercise room, or anything else you desire.
Outside you have your own private courtyard with flower beds and stamped concrete patio. There is a strip of green space along the back between the row of homes. Be part of a vibrant community, located in a great part of the City.
Book your private viewing today !
Property summary
- MLS® number
- X14119772
- Property type
- Single Family
- Building type
- Row / Townhouse
- Title
- Condo/Strata
- Annual property taxes
- $4,766.00
- Parking
- 4 spaces · Attached Garage, Garage
- Days on market
- 8 days
Features & details
- Heating
- Forced air, Natural gas
- Cooling
- Central air conditioning
- Basement
- Partially finished, N/A
- Appliances
- Washer, Refrigerator, Dishwasher, Stove, Dryer, Microwave, Freezer, Furniture, Garage door opener remote(s)
- Exterior features
- Brick
- Community features
- Pets Allowed With Restrictions
- Architectural style
- Bungalow
- Maintenance fee
- $512 / Monthly
What would this home cost you?
Based on the $499,000 asking price at a 5.00% example rate, semi-annual compounding.
Renanza Realty Inc. can represent you on this property — send an enquiry to arrange a private viewing.
Listing courtesy of RE/MAX CENTRE CITY REALTY INC., STRATHROY.
The listing data displayed here is provided in part by the Canadian Real Estate Association (CREA) through its Data Distribution Facility (DDF®) and is drawn from Boards and Associations across Canada. Information is deemed reliable but is not guaranteed accurate by CREA. The listings are held by brokerages other than Renanza Realty unless otherwise noted.
The trademarks REALTOR®, REALTORS® and the REALTOR® logo are controlled by CREA and identify real estate professionals who are members of CREA. The trademarks MLS®, Multiple Listing Service® and the associated logos identify professional services rendered by REALTOR® members of CREA to effect the purchase, sale and lease of real estate as part of a cooperative selling system.