
19 - 46 CONESTOGA ROAD
Woodstock (Woodstock - North), Ontario
MLS® X13739822
$449,900
- Status
- Active
- Property type
- House
- MLS® number
- X13739822
- Bedrooms
- 2
- Bathrooms
- 2
- Year built
- —
 1 / 37
Listing description
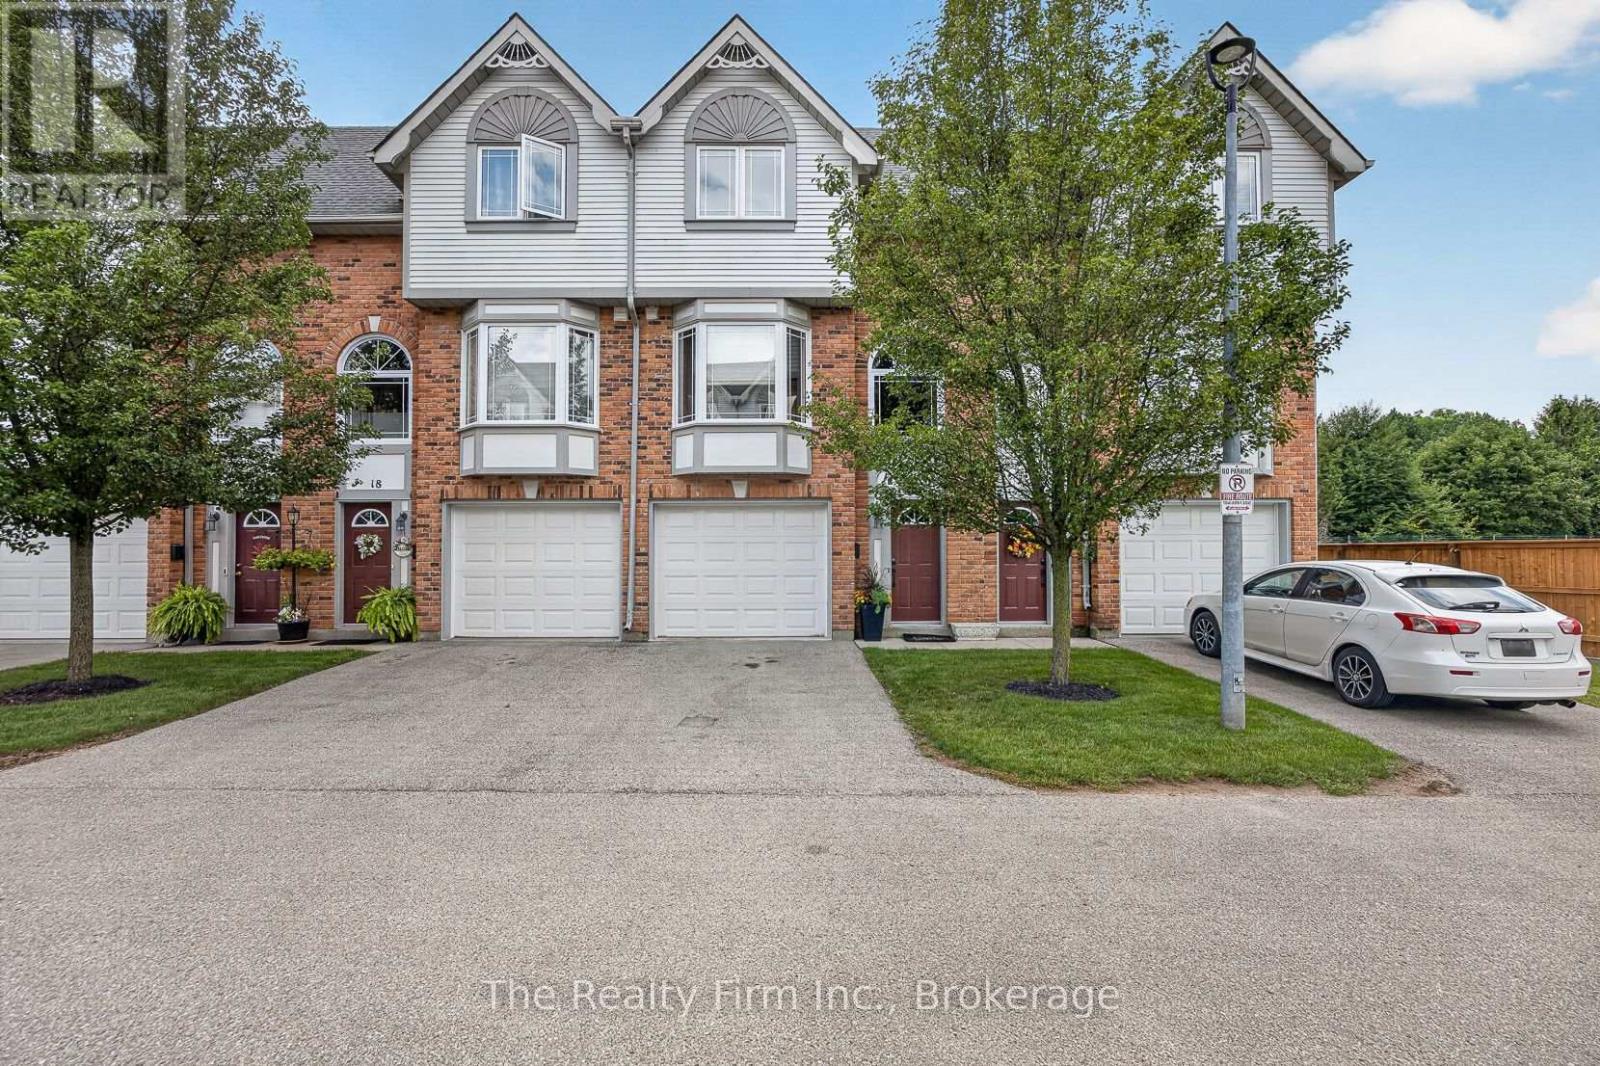
Welcome to 19 - 46 Conestoga Road a home loved by its original owner since it was built. It is a fully finished, executive style, condo with an attached single garage with access directly to ground level. Ground level provides a finished rec room, a half bath, and walk-out to your private deck.
The second level features a living room with gas fireplace and custom media mantle, a dining room and an eat-in kitchen with wooden cabinetry, a window bench and hardwood floors. The upper level gives you 2 large bedrooms with double closets, an updated 4pc bathroom, and a laundry closet with full-size, stackable washer and dryer. Located in desirable north-east Woodstock.
It is close to all amenities, Pittock Park conservation trails, Algonquin Public School, a quick drive to Toyota and all major highways. It has had a refresh and freshly painted throughout, with new carpet and flooring in the main level. New furnace, A/C and hot water heater.
Property summary
- MLS® number
- X13739822
- Property type
- Single Family
- Building type
- Row / Townhouse
- Title
- Condo/Strata
- Annual property taxes
- $2,709.08
- Parking
- 2 spaces · Attached Garage, Garage
- Days on market
- 5 days
Features & details
- Heating
- Forced air, Natural gas
- Cooling
- Central air conditioning
- Basement
- Finished, Walk out, N/A
- Flooring
- Hardwood
- Appliances
- Washer, Refrigerator, Dishwasher, Oven, Dryer, Microwave, Cooktop, Water Heater
- Exterior features
- Brick
- Community features
- Pets Allowed With Restrictions
- Maintenance fee
- $352 / Monthly
What would this home cost you?
Based on the $449,900 asking price at a 5.00% example rate, semi-annual compounding.
Renanza Realty Inc. can represent you on this property — send an enquiry to arrange a private viewing.
Listing courtesy of The Realty Firm Inc., WOODSTOCK.
The listing data displayed here is provided in part by the Canadian Real Estate Association (CREA) through its Data Distribution Facility (DDF®) and is drawn from Boards and Associations across Canada. Information is deemed reliable but is not guaranteed accurate by CREA. The listings are held by brokerages other than Renanza Realty unless otherwise noted.
The trademarks REALTOR®, REALTORS® and the REALTOR® logo are controlled by CREA and identify real estate professionals who are members of CREA. The trademarks MLS®, Multiple Listing Service® and the associated logos identify professional services rendered by REALTOR® members of CREA to effect the purchase, sale and lease of real estate as part of a cooperative selling system.