
19 - 3233 DERRY ROAD E
Mississauga (Malton), Ontario
MLS® W13610238
$425,000
- Status
- Active
- Property type
- House
- MLS® number
- W13610238
- Bedrooms
- 2
- Bathrooms
- 1
- Year built
- —
 1 / 34
Listing description
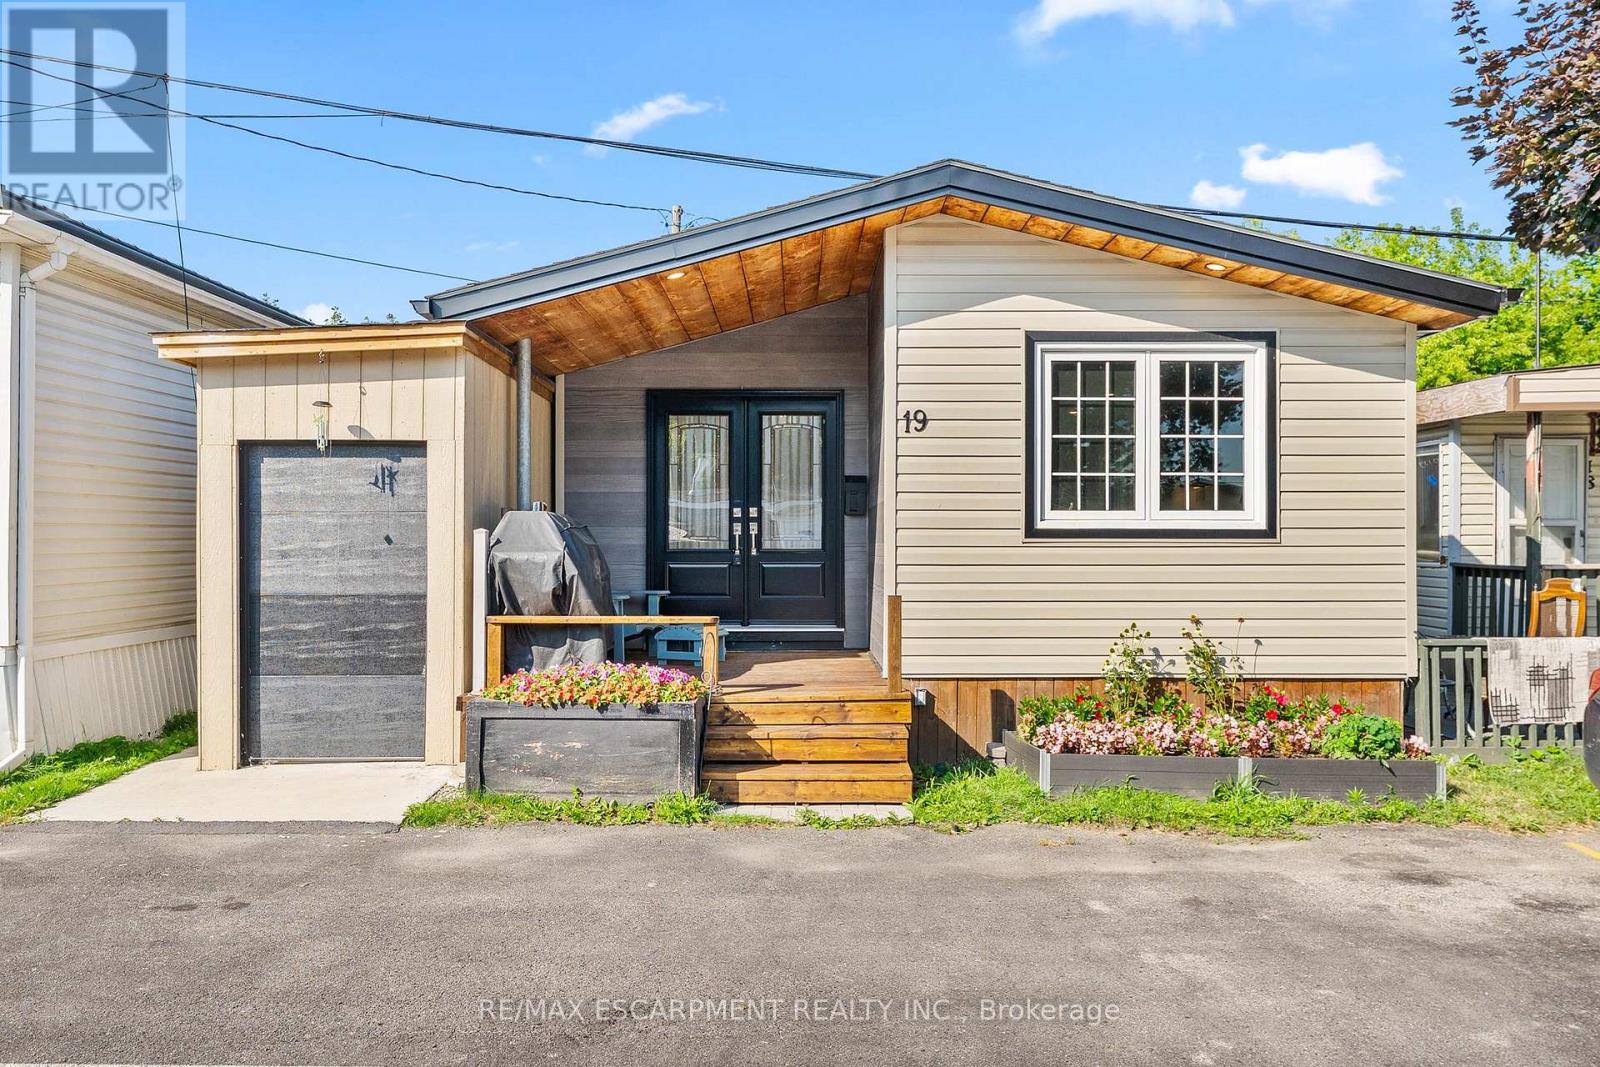
Welcome to this beautifully renovated (2021) 2-bedroom, 1-bathroom double-wide mobile home offering affordable homeownership in a well-maintained community. Own both the home and a 1/23 equal interest in the park's 2. 16 acres of land.
The spacious primary bedroom is filled with natural light and features a large closet, creating a bright and comfortable retreat. The second bedroom is equipped with a convenient Murphy bed, allowing for flexible use as a guest room, home office, or hobby space, and offers direct access to the backyard. Enjoy low-maintenance living with a monthly maintenance fee of just $200, which covers water, property taxes, snow removal, and the maintenance of the park's common areas-making day-to-day living simple and worry-free.
Ideally located near major highways and the airport, this home combines comfort, convenience, and affordability. Whether you're a first-time homebuyer, looking to downsize, or seeking an easy-care lifestyle with the benefits of shared land ownership, this property is an excellent choice.
Property summary
- MLS® number
- W13610238
- Property type
- Single Family
- Building type
- Mobile Home
- Land size
- 200.8 x 468.7 FT
- Annual property taxes
- $1,200.00
- Parking
- 2 spaces · No Garage
- Days on market
- 30 days
Features & details
- Heating
- Forced air, Propane
- Cooling
- Central air conditioning
- Basement
- None
- Appliances
- Water Heater
- Exterior features
- Vinyl siding
- Architectural style
- Bungalow
- Maintenance fee
- $200 / Monthly
What would this home cost you?
Based on the $425,000 asking price at a 5.00% example rate, semi-annual compounding.
Renanza Realty Inc. can represent you on this property — send an enquiry to arrange a private viewing.
Listing courtesy of RE/MAX ESCARPMENT REALTY INC., OAKVILLE.
The listing data displayed here is provided in part by the Canadian Real Estate Association (CREA) through its Data Distribution Facility (DDF®) and is drawn from Boards and Associations across Canada. Information is deemed reliable but is not guaranteed accurate by CREA. The listings are held by brokerages other than Renanza Realty unless otherwise noted.
The trademarks REALTOR®, REALTORS® and the REALTOR® logo are controlled by CREA and identify real estate professionals who are members of CREA. The trademarks MLS®, Multiple Listing Service® and the associated logos identify professional services rendered by REALTOR® members of CREA to effect the purchase, sale and lease of real estate as part of a cooperative selling system.