
19 2689 PARKWAY DRIVE
Surrey, British Columbia
MLS® R3176260
$945,000
- Status
- Active
- Property type
- House
- MLS® number
- R3176260
- Bedrooms
- 3
- Bathrooms
- 3
- Year built
- 2008
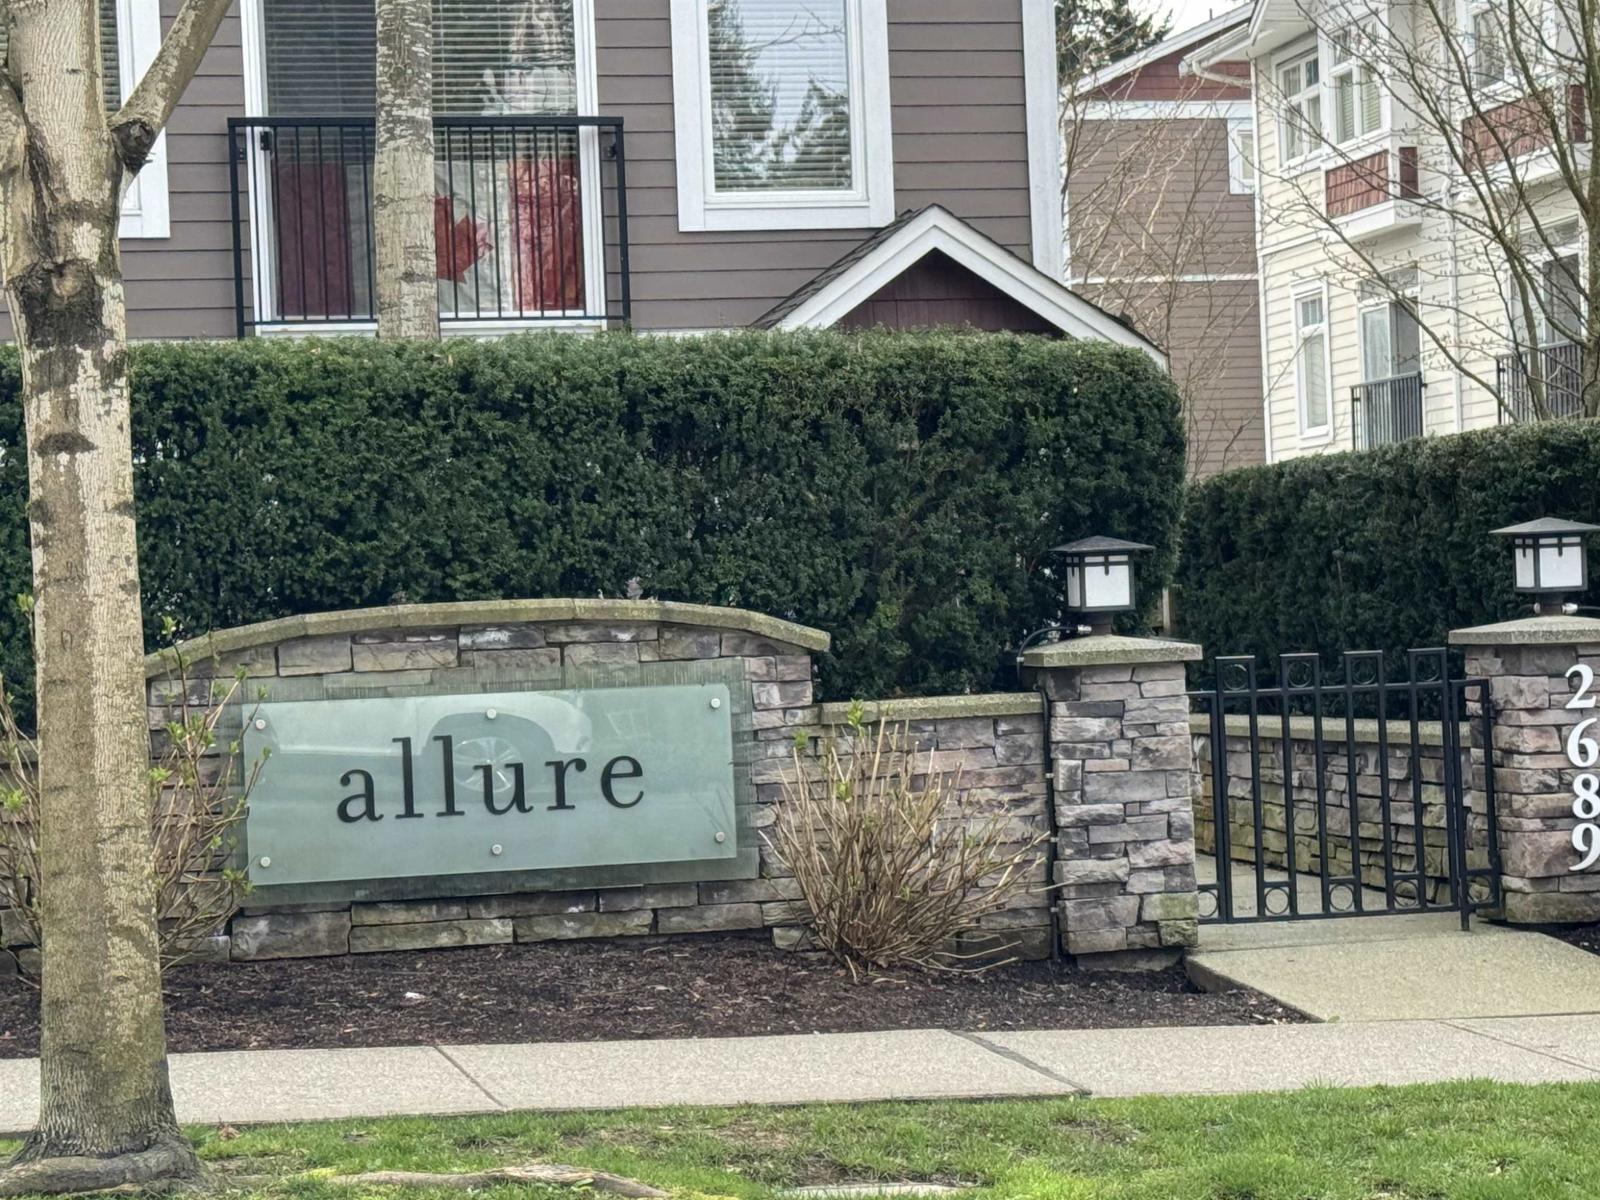 1 / 38
Listing description
OPEN SUN Oct 18, 2-4 pm Try your offer, quick possession possible. This rare corner townhome by West Stone Dev has with own private SOUTH fenced backyard. The spacious master bedroom has a walk-in closet and a luxurious 5 pc bath.
Three bedrooms on the upper level, one more space on the lower level that could be perfect as a 4th bedroom OR office or playroom. BONUS it's one of the few homes here with its own BBQ hookup in the fenced backyard (SOUTH), plus the owner has added a patio and garden area. This home has been fully updated to pristine condition and is ready to move into on short notice with no updates to do.
So many built-ins and extra storage, pantry, large cupboards, new tiles, so much more. EPOXY garage floor too! Easy to view.
Measurement from Realtor & strata plan, buyers to verify if important.
Property summary
- MLS® number
- R3176260
- Property type
- Single Family
- Building type
- Row / Townhouse
- Square footage
- 2,268 sq ft
- Title
- Condo/Strata
- Built in
- 2008
- Annual property taxes
- $3,941.47
- Parking
- 2 spaces · Garage, Visitor Parking
- Days on market
- 2 days
Features & details
- Heating
- Forced air, Natural gas
- Cooling
- Air Conditioned
- Basement
- Finished, Full
- Appliances
- Washer, Refrigerator, Central Vacuum, Dishwasher, Stove, Dryer, Freezer, Garage door opener
- Community features
- Pets Allowed, Rentals Allowed
- View
- View
- Architectural style
- 3 Level
- Strata fee
- $453.37 / Monthly
What would this home cost you?
Based on the $945,000 asking price at a 5.00% example rate, semi-annual compounding.
Renanza Realty Inc. can represent you on this property — send an enquiry to arrange a private viewing.
Listing courtesy of RE/MAX Westcoast, Richmond.
The listing data displayed here is provided in part by the Canadian Real Estate Association (CREA) through its Data Distribution Facility (DDF®) and is drawn from Boards and Associations across Canada. Information is deemed reliable but is not guaranteed accurate by CREA. The listings are held by brokerages other than Renanza Realty unless otherwise noted.
The trademarks REALTOR®, REALTORS® and the REALTOR® logo are controlled by CREA and identify real estate professionals who are members of CREA. The trademarks MLS®, Multiple Listing Service® and the associated logos identify professional services rendered by REALTOR® members of CREA to effect the purchase, sale and lease of real estate as part of a cooperative selling system.