
#19 24524 TWP ROAD 544
Rural Sturgeon County, Alberta
MLS® E4516036
$2,195,000
- Status
- Active
- Property type
- House
- MLS® number
- E4516036
- Bedrooms
- 4
- Bathrooms
- 4
- Year built
- 2010
 1 / 54
Listing description
An estate of rare privacy on 0. 54 acres in The Crossing at River’s Edge, minutes from St. Albert.
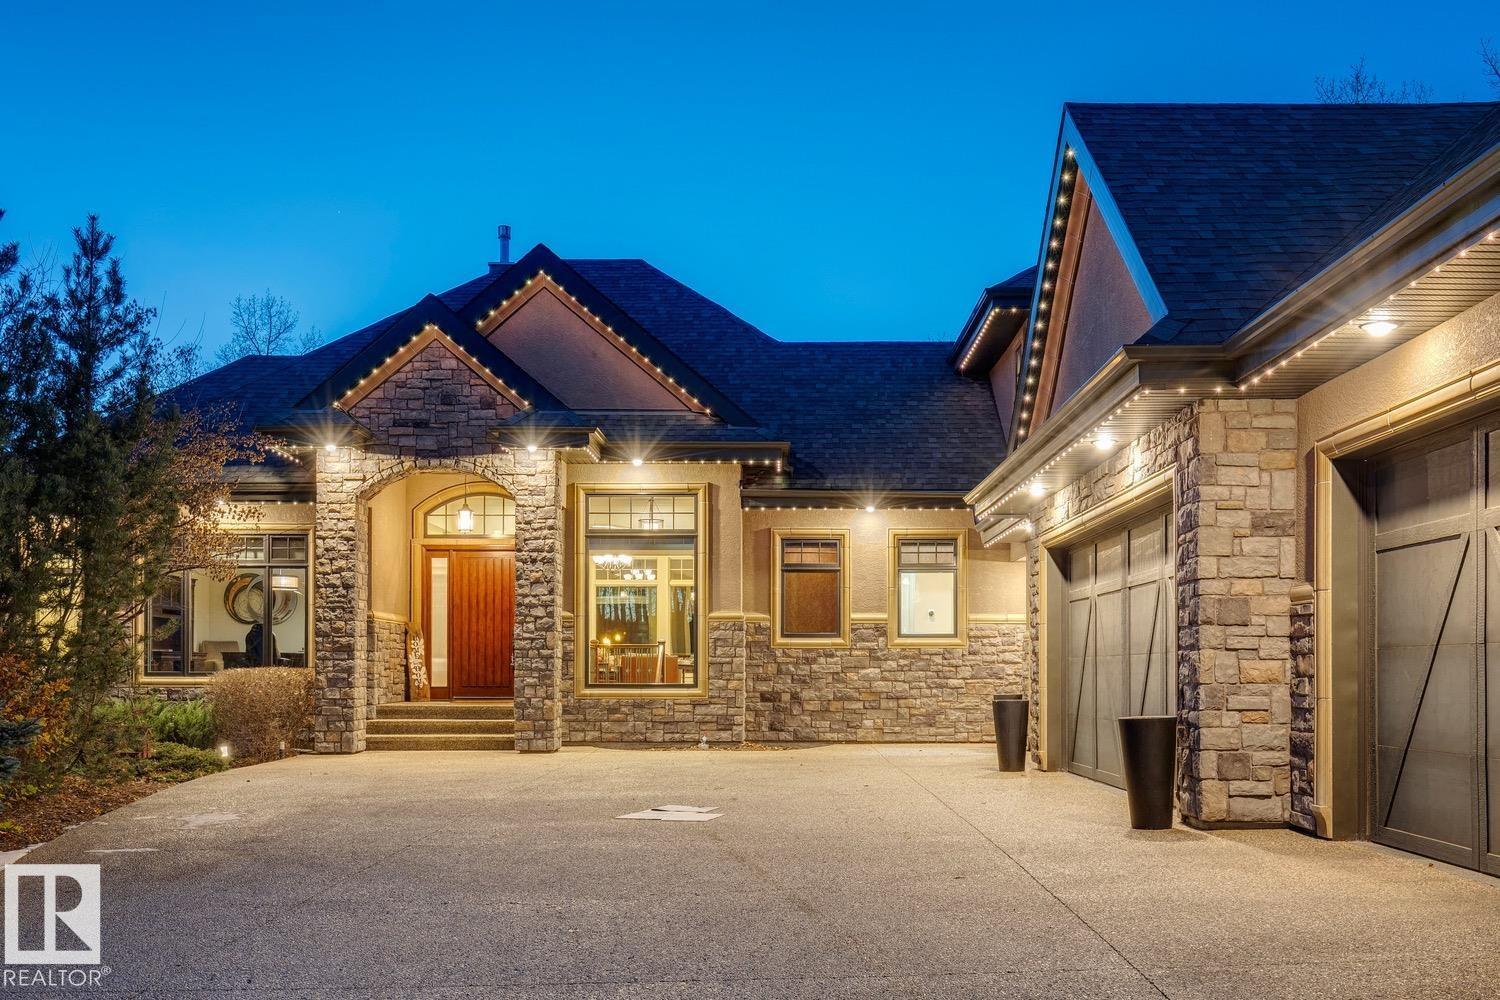
Mature trees & established gardens frame river valley & ravine views from this custom 2010 Heredity Homes residence. Stone & stucco, an arched entry & broad courtyard make a striking first impression. Inside, 2,915 sq ft above grade showcases hardwood, crown mouldings & detailed ceilings.
The living room offers a coffered ceiling, stone fireplace & transom windows framing the trees. The kitchen pairs rich cabinetry & granite with a large island, Wolf appliances & servery. The main floor primary suite offers a walk-in closet & 5-piece ensuite, plus a distinguished office, mudroom & laundry.
Upstairs, a private guest suite has its own kitchen & living room. The W/O lower level adds 2 bedrooms, a rec room, wet bar & gym. Outside: Belgian cobblestone, outdoor fireplace, built-in BBQ, pizza oven imported from Pisa, covered deck & hot tub.
1,523 sq ft garage fits 4+. Mornings above the ravine, evenings by the fire.
Property summary
- MLS® number
- E4516036
- Property type
- Single Family
- Building type
- House
- Square footage
- 2,915 sq ft
- Land size
- 0.54 acres
- Built in
- 2010
- Parking
- 7 spaces · Attached Garage, Oversize, Heated Garage
- Days on market
- 1 day
Features & details
- Heating
- Forced air
- Basement
- Finished, Full, Low
- Appliances
- Washer, Dishwasher, Wine Fridge, Dryer, Microwave, Freezer, Microwave Range Hood Combo, Oven - Built-In, Hood Fan, Two stoves, Two Refrigerators
- Lot features
- Private setting, Treed, Ravine, No back lane, Park/reserve, Wet bar, Closet Organizers, No Smoking Home, Built-in wall unit
- View
- Ravine view
- Architectural style
- Bungalow
What would this home cost you?
Based on the $2,195,000 asking price at a 5.00% example rate, semi-annual compounding.
Renanza Realty Inc. can represent you on this property — send an enquiry to arrange a private viewing.
Listing courtesy of Real Broker, Edmonton.
The listing data displayed here is provided in part by the Canadian Real Estate Association (CREA) through its Data Distribution Facility (DDF®) and is drawn from Boards and Associations across Canada. Information is deemed reliable but is not guaranteed accurate by CREA. The listings are held by brokerages other than Renanza Realty unless otherwise noted.
The trademarks REALTOR®, REALTORS® and the REALTOR® logo are controlled by CREA and identify real estate professionals who are members of CREA. The trademarks MLS®, Multiple Listing Service® and the associated logos identify professional services rendered by REALTOR® members of CREA to effect the purchase, sale and lease of real estate as part of a cooperative selling system.