
19 1486 JOHNSON STREET
Coquitlam, British Columbia
MLS® R3144054
$1,249,000
- Status
- Active
- Property type
- House
- MLS® number
- R3144054
- Bedrooms
- 4
- Bathrooms
- 4
- Year built
- 1998
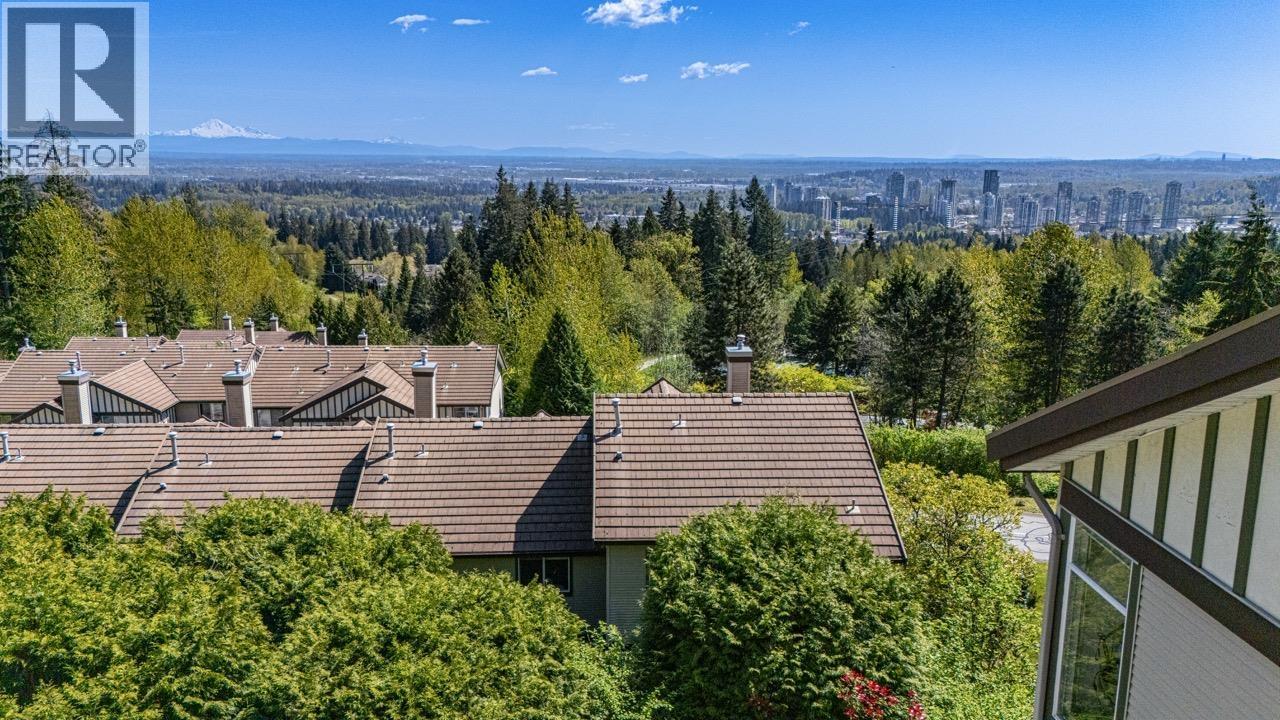 1 / 40
Listing description
PANORAMIC VIEW! VIEW! VIEW!
& IN-LAW WALK-OUT SUITE! Beautifully updated 4-bed, 4-bath end-unit corner townhouse in a QUIET community, featuring breathtaking SE-facing views from the living room & all 3 bedrooms. Enjoy the PRIVATE balcony, DOUBLE attached garage, hardwood flooring, and a fully finished walk-out in-law suite with a kitchen and separate entrance.
Extensive upgrades include a new HEAT PUMP, high-efficiency tankless hot water system, full electrical rewiring, Level 2 EV charger, and upgraded PEX plumbing (No Poly-B). The stylish kitchen boasts QUARTZ countertops and backsplash, stainless steel appliances, and upgraded window glass, new baseboards, garage door upgrades, and much more. located near Panorama Park, trails, golf courses, tennis courts, transit, recreation facilities, and top-rated schools.
Comprehensive upgrade list available at the Open House!
Property summary
- MLS® number
- R3144054
- Property type
- Single Family
- Building type
- Row / Townhouse
- Square footage
- 2,061 sq ft
- Title
- Condo/Strata
- Land size
- 0 square feet
- Built in
- 1998
- Annual property taxes
- $3,976.42
- Parking
- 3 spaces · Garage, Visitor Parking
- Days on market
- 59 days
Features & details
- Heating
- Heat Pump, Electric
- Cooling
- Air Conditioned
- Basement
- Finished, Separate entrance, Unknown
- Appliances
- All
- Community features
- Pets Allowed With Restrictions, Rentals Allowed With Restrictions
- Architectural style
- 2 Level
- Strata fee
- $531 / Monthly
What would this home cost you?
Based on the $1,249,000 asking price at a 5.00% example rate, semi-annual compounding.
Renanza Realty Inc. can represent you on this property — send an enquiry to arrange a private viewing.
Listing courtesy of Royal Pacific Realty Corp., Vancouver.
The listing data displayed here is provided in part by the Canadian Real Estate Association (CREA) through its Data Distribution Facility (DDF®) and is drawn from Boards and Associations across Canada. Information is deemed reliable but is not guaranteed accurate by CREA. The listings are held by brokerages other than Renanza Realty unless otherwise noted.
The trademarks REALTOR®, REALTORS® and the REALTOR® logo are controlled by CREA and identify real estate professionals who are members of CREA. The trademarks MLS®, Multiple Listing Service® and the associated logos identify professional services rendered by REALTOR® members of CREA to effect the purchase, sale and lease of real estate as part of a cooperative selling system.