
19 1060 Shore Pine Close
Duncan, British Columbia
MLS® 1044301
$1,999,000
- Status
- Active
- Property type
- House
- MLS® number
- 1044301
- Bedrooms
- 5
- Bathrooms
- 4
- Year built
- 2026
 1 / 50
Listing description
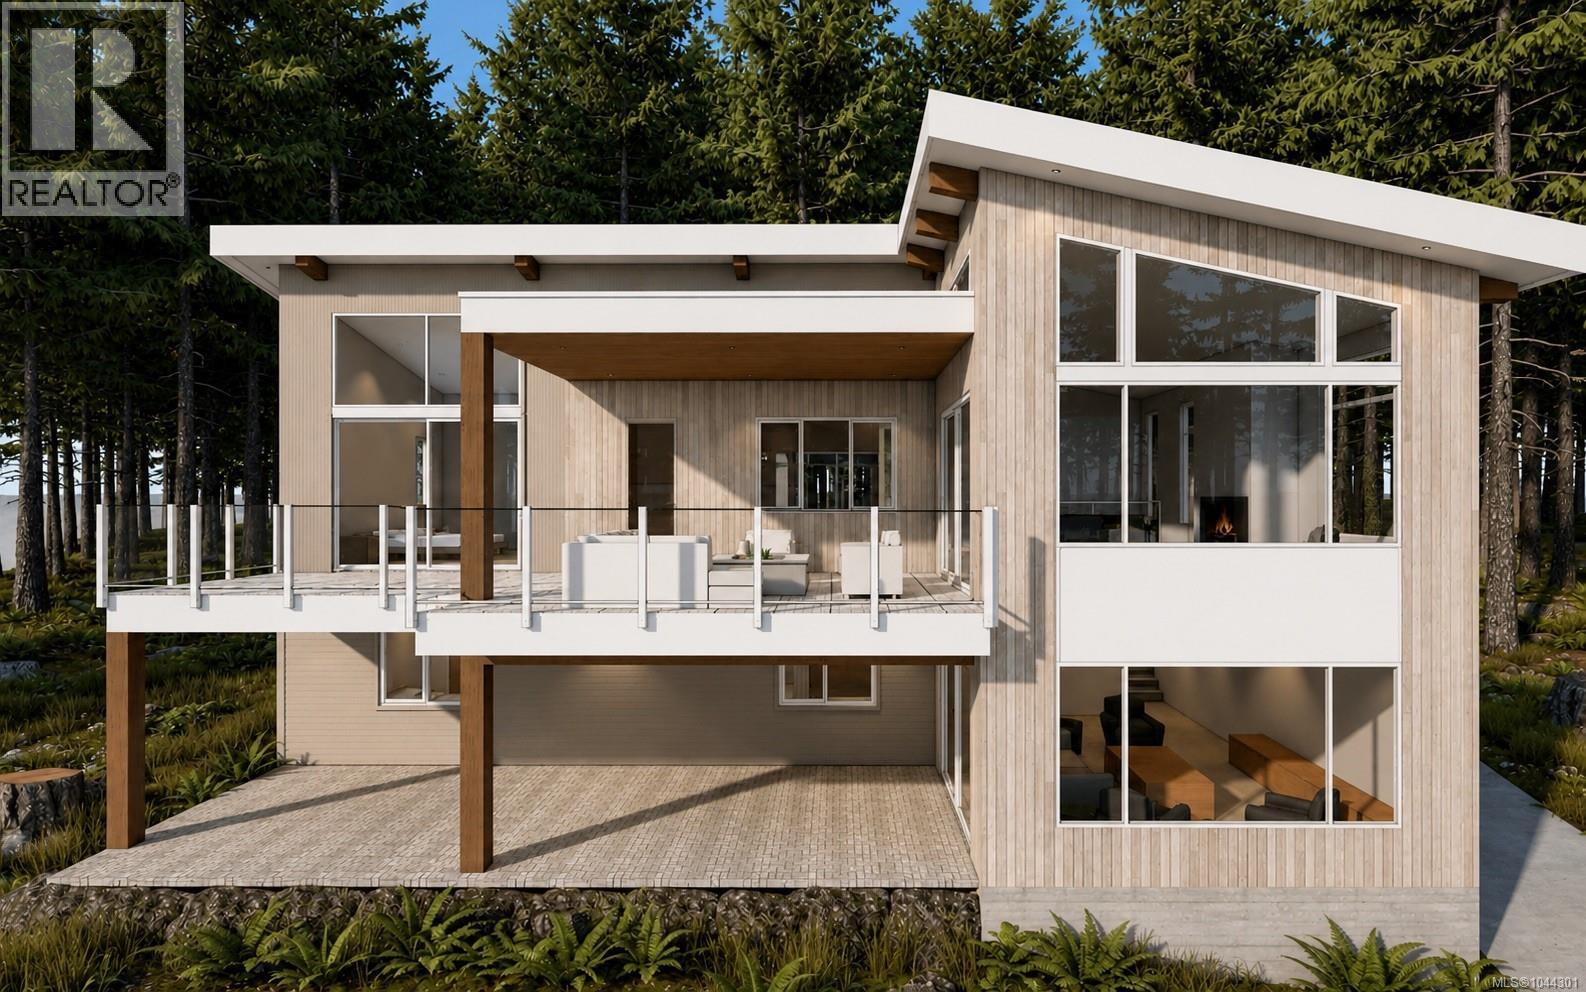
Luxury West Coast Contemporary in Maple Bay's premier enclave. Built by award-winning Cicada Properties and designed by Raubyn Rothschild, this exceptional residence offers over 4,100 sq. ft.
of thoughtfully designed living with breathtaking harbour and ocean views. Expansive windows flood the home with natural light while perfectly framing the scenery. The 2,077 sq.
ft. main level features soaring 16–24 ft. ceilings, a gourmet kitchen with a 5'x8' island, 6'x9' walk-in pantry, elegant living and dining areas, and a spacious deck—perfect for relaxing or entertaining while taking in the spectacular views.
The ocean-view primary retreat offers dual walk-in closets and a spa-inspired ensuite, plus an office and laundry. The walk-out lower level includes a second kitchen, 3 bedrooms, Jack-and-Jill bath, exercise room, and rec/media room, ideal for multigenerational living, guests, or income potential. Minutes to world-class boating, hiking, biking, and the new regional hospital.
Est. completion fall 2026
Property summary
- MLS® number
- 1044301
- Property type
- Single Family
- Building type
- House
- Square footage
- 4,154 sq ft
- Title
- Condo/Strata
- Land size
- 10424 square feet
- Built in
- 2026
- Annual property taxes
- $2,624.00
- Parking
- 6 spaces · Garage
- Days on market
- 38 days
Features & details
- Heating
- Heat Pump
- Cooling
- Air Conditioned
- Appliances
- Washer, Refrigerator, Range - Gas, Dishwasher, Dryer, Freezer
- Lot features
- Park setting, Other, Marine Oriented
- Community features
- Family Oriented, Pets Allowed With Restrictions
- View
- Ocean view
- Strata fee
- $246 / Monthly
What would this home cost you?
Based on the $1,999,000 asking price at a 5.00% example rate, semi-annual compounding.
Renanza Realty Inc. can represent you on this property — send an enquiry to arrange a private viewing.
Listing courtesy of The Agency, Victoria.
The listing data displayed here is provided in part by the Canadian Real Estate Association (CREA) through its Data Distribution Facility (DDF®) and is drawn from Boards and Associations across Canada. Information is deemed reliable but is not guaranteed accurate by CREA. The listings are held by brokerages other than Renanza Realty unless otherwise noted.
The trademarks REALTOR®, REALTORS® and the REALTOR® logo are controlled by CREA and identify real estate professionals who are members of CREA. The trademarks MLS®, Multiple Listing Service® and the associated logos identify professional services rendered by REALTOR® members of CREA to effect the purchase, sale and lease of real estate as part of a cooperative selling system.