
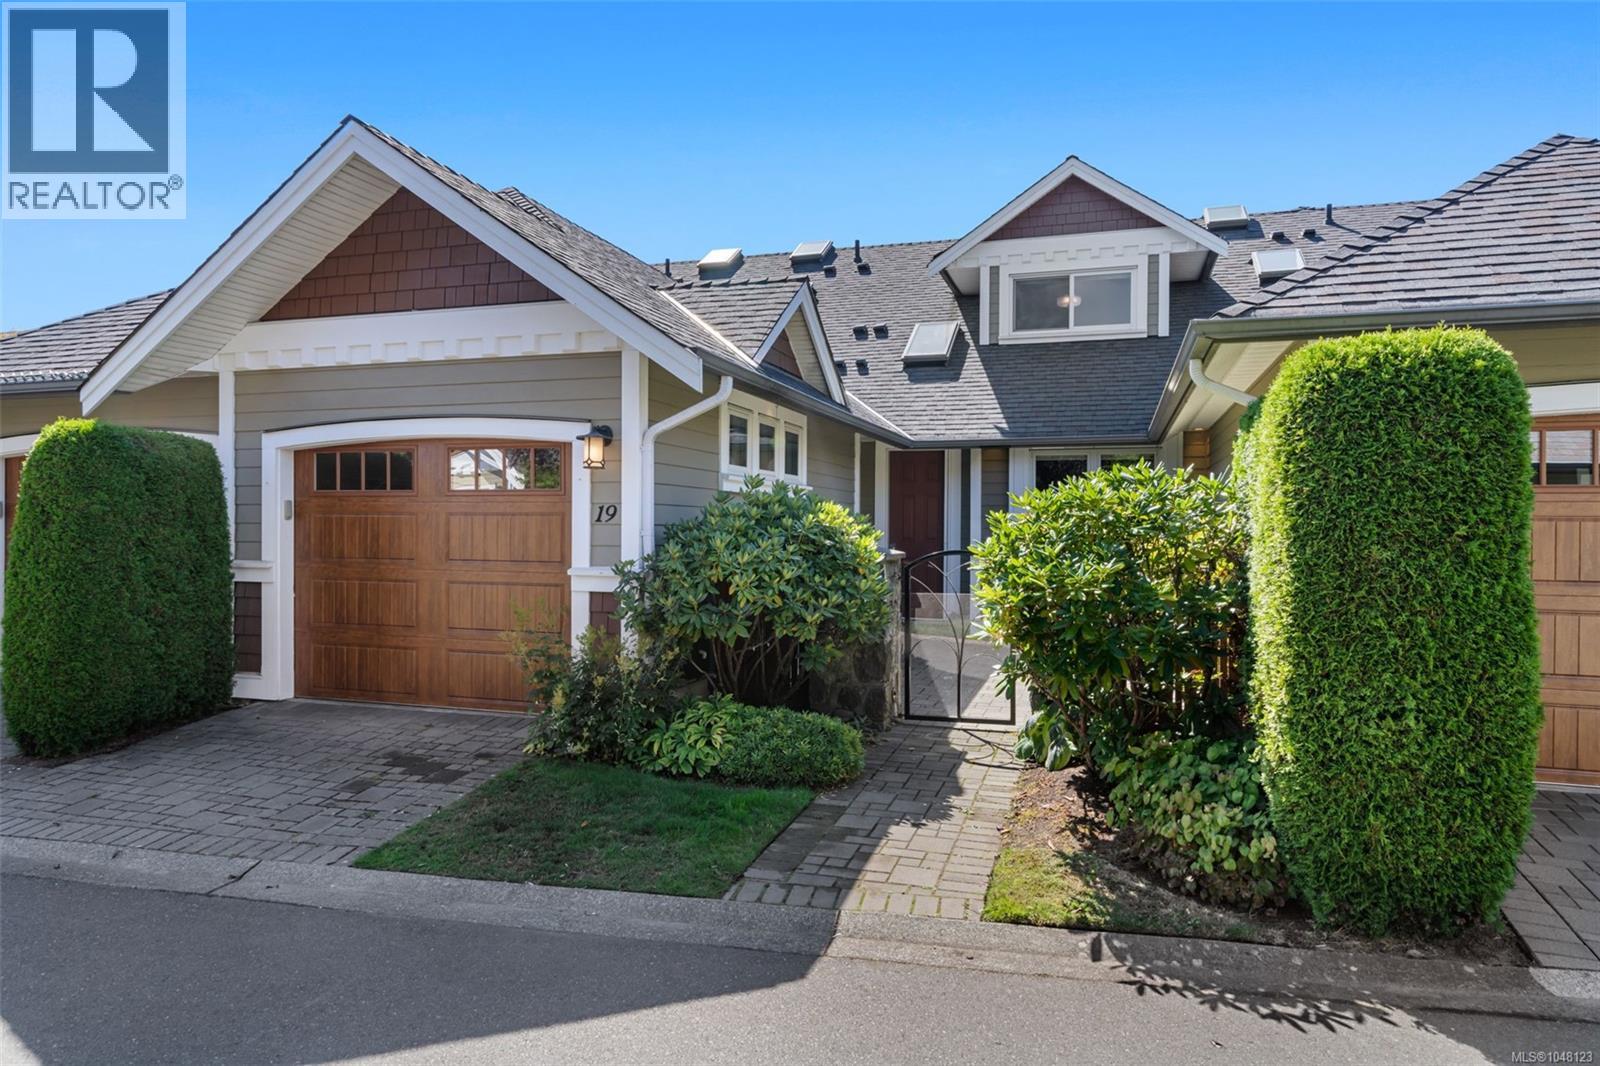
19 10520 McDonald Park Rd
North Saanich, British Columbia
MLS® 1048123
$975,000
- Status
- Active
- Property type
- House
- MLS® number
- 1048123
- Bedrooms
- 3
- Bathrooms
- 3
- Year built
- 2009
 1 / 31
Listing description
PRIMARY ON THE MAIN LEVEL Welcome to The Meadows, a beautifully maintained 55+ gated community offering quality construction, thoughtful design and a wonderful sense of community. This immaculate and move-in-ready 3-bedroom, 3-bathroom townhouse offers a spacious and versatile floor plan. The main level features a well-appointed kitchen with granite countertops, cherry wood cabinetry, stainless steel appliances and a new fridge, along with an adjoining eating area.
The bright living and dining rooms are anchored by a cozy gas fireplace, while a den/office and spacious primary suite complete the main floor. The primary bedroom features a walk-in closet and 4-piece ensuite. Upstairs, you’ll find a generous second bedroom, full bathroom and a versatile third bedroom/den without a closet — perfect for guests, hobbies or additional office space.
Thoughtful features throughout include vaulted ceilings, Pella windows and doors, granite countertops, cherry cabinetry, LED lighting and solar blinds with additional privacy blinds. Step outside and enjoy two private patios, one at the front and one at the back, offering both sun and shade throughout the day. Both patios are equipped with gas BBQ hookups, making outdoor dining and entertaining easy.
Residents of The Meadows also enjoy access to a spacious clubhouse complete with a kitchen, fitness room and guest suite for visiting family and friends. A peaceful and private enclave of well-cared-for townhomes, The Meadows offers a comfortable, secure and welcoming lifestyle for those 55+.
Property summary
- MLS® number
- 1048123
- Property type
- Single Family
- Building type
- Row / Townhouse
- Square footage
- 1,720 sq ft
- Title
- Condo/Strata
- Land size
- 1779 square feet
- Built in
- 2009
- Annual property taxes
- $3,916.00
- Parking
- 1 space
- Days on market
- 22 days
Features & details
- Heating
- Heat Pump, Baseboard heaters, Electric, Natural gas
- Cooling
- Air Conditioned
- Appliances
- Washer, Refrigerator, Dishwasher, Dryer
- Lot features
- Level lot, Private setting, Other, Rectangular
- Community features
- Pets Allowed, Age Restrictions
- Architectural style
- Westcoast
- Strata fee
- $709 / Monthly
What would this home cost you?
Based on the $975,000 asking price at a 5.00% example rate, semi-annual compounding.
Renanza Realty Inc. can represent you on this property — send an enquiry to arrange a private viewing.
Listing courtesy of RE/MAX Camosun, Sidney.
The listing data displayed here is provided in part by the Canadian Real Estate Association (CREA) through its Data Distribution Facility (DDF®) and is drawn from Boards and Associations across Canada. Information is deemed reliable but is not guaranteed accurate by CREA. The listings are held by brokerages other than Renanza Realty unless otherwise noted.
The trademarks REALTOR®, REALTORS® and the REALTOR® logo are controlled by CREA and identify real estate professionals who are members of CREA. The trademarks MLS®, Multiple Listing Service® and the associated logos identify professional services rendered by REALTOR® members of CREA to effect the purchase, sale and lease of real estate as part of a cooperative selling system.