
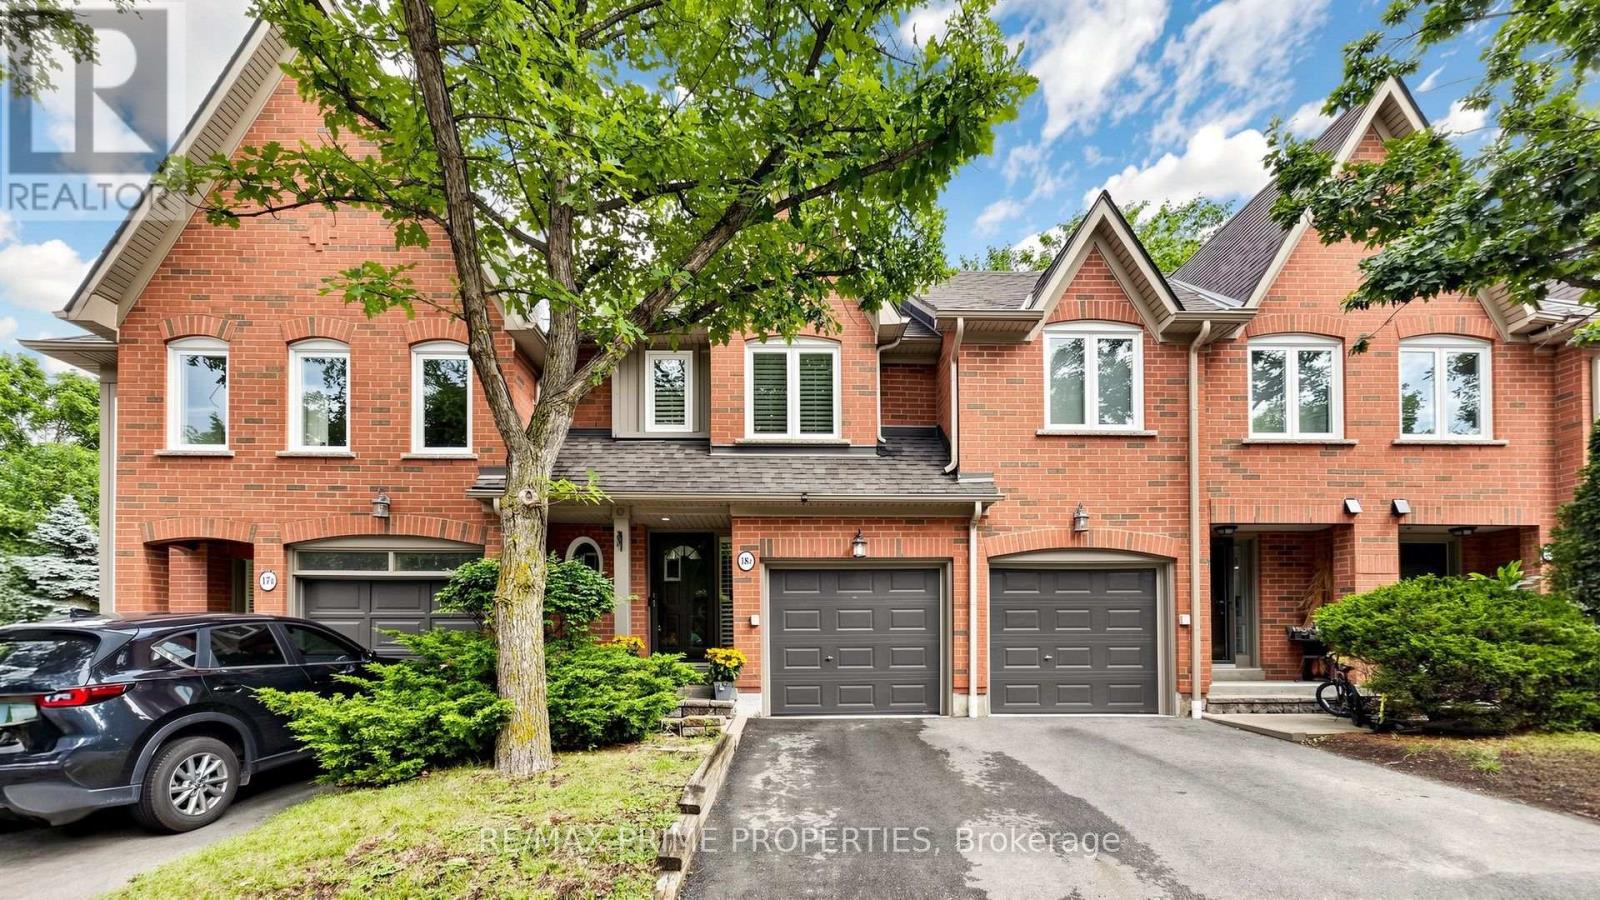
18B - 1084 QUEEN STREET W
Mississauga (Lorne Park), Ontario
MLS® W13709128
$899,888
- Status
- Active
- Property type
- House
- MLS® number
- W13709128
- Bedrooms
- 4
- Bathrooms
- 5
- Year built
- —
 1 / 51
Listing description
Welcome HOME! This exceptional executive townhome offers sophisticated, turnkey living in the heart of prestigious Lorne Park. Completely renovated and meticulously maintained from top to bottom with an impressive 2,300+ sq.
ft. of luxurious living space, including 3 spacious bedrooms, a finished basement and 5 renovated bathrooms. Thoughtfully redesigned with style and functionality in mind, this home features wood flooring throughout, smooth ceilings, pot lights, crown moulding and contemporary finishes.
The stunning kitchen showcases quartz countertops and stainless steel appliances, while all five bathrooms have been beautifully updated. The finished lower level adds exceptional versatility with a rec room/bedroom or home office, a full 4-piece bathroom and a cozy gas fireplace-perfect for guests, or your extended family. Extensive upgrades in 2019 include the kitchen, bathrooms, flooring, paint, smooth ceilings, LED pot lights A/C; electrical outlets & attic insulation (2020); dryer (2022) & windows (2022); hot water tank (2023) & driveway (2023).
Enjoy the coveted Lorne Park lifestyle, just steps from beautiful Lake Ontario and Great Lakes Waterfront Trail for walking, running and cycling. Explore nearby Jack Darling Memorial Park, Richard's Memorial Park and Rattray Marsh Conservation Area, offering beaches, waterfront trails, playgrounds, picnic areas and beautiful natural surroundings. The home is also surrounded by established school communities and offers easy access to the QEW and Port Credit GO Station.
A rare opportunity combining executive living, extensive upgrades, generous living space and an incredible lakeside location in one of South Mississauga's most desirable communities. Simply move in and enjoy!
Property summary
- MLS® number
- W13709128
- Property type
- Single Family
- Building type
- Row / Townhouse
- Title
- Condo/Strata
- Annual property taxes
- $6,690.59
- Parking
- 2 spaces · Attached Garage, Garage
- Days on market
- 4 days
Features & details
- Heating
- Forced air, Natural gas
- Cooling
- Central air conditioning
- Basement
- Finished, Walk out, N/A
- Flooring
- Hardwood
- Appliances
- Washer, Refrigerator, Central Vacuum, Dishwasher, Stove, Dryer, Window Coverings, Garage door opener, Garage door opener remote(s)
- Exterior features
- Brick
- Lot features
- Lighting, Carpet Free
- Community features
- Pets Allowed With Restrictions
- Maintenance fee
- $655 / Monthly
What would this home cost you?
Based on the $899,888 asking price at a 5.00% example rate, semi-annual compounding.
Renanza Realty Inc. can represent you on this property — send an enquiry to arrange a private viewing.
Listing courtesy of RE/MAX PRIME PROPERTIES, MARKHAM.
The listing data displayed here is provided in part by the Canadian Real Estate Association (CREA) through its Data Distribution Facility (DDF®) and is drawn from Boards and Associations across Canada. Information is deemed reliable but is not guaranteed accurate by CREA. The listings are held by brokerages other than Renanza Realty unless otherwise noted.
The trademarks REALTOR®, REALTORS® and the REALTOR® logo are controlled by CREA and identify real estate professionals who are members of CREA. The trademarks MLS®, Multiple Listing Service® and the associated logos identify professional services rendered by REALTOR® members of CREA to effect the purchase, sale and lease of real estate as part of a cooperative selling system.