
1899 HWY 608 HIGHWAY
Gillies, Ontario
MLS® X14195272
$449,500
- Status
- Active
- Property type
- House
- MLS® number
- X14195272
- Bedrooms
- 4
- Bathrooms
- 2
- Year built
- —
 1 / 34
Listing description
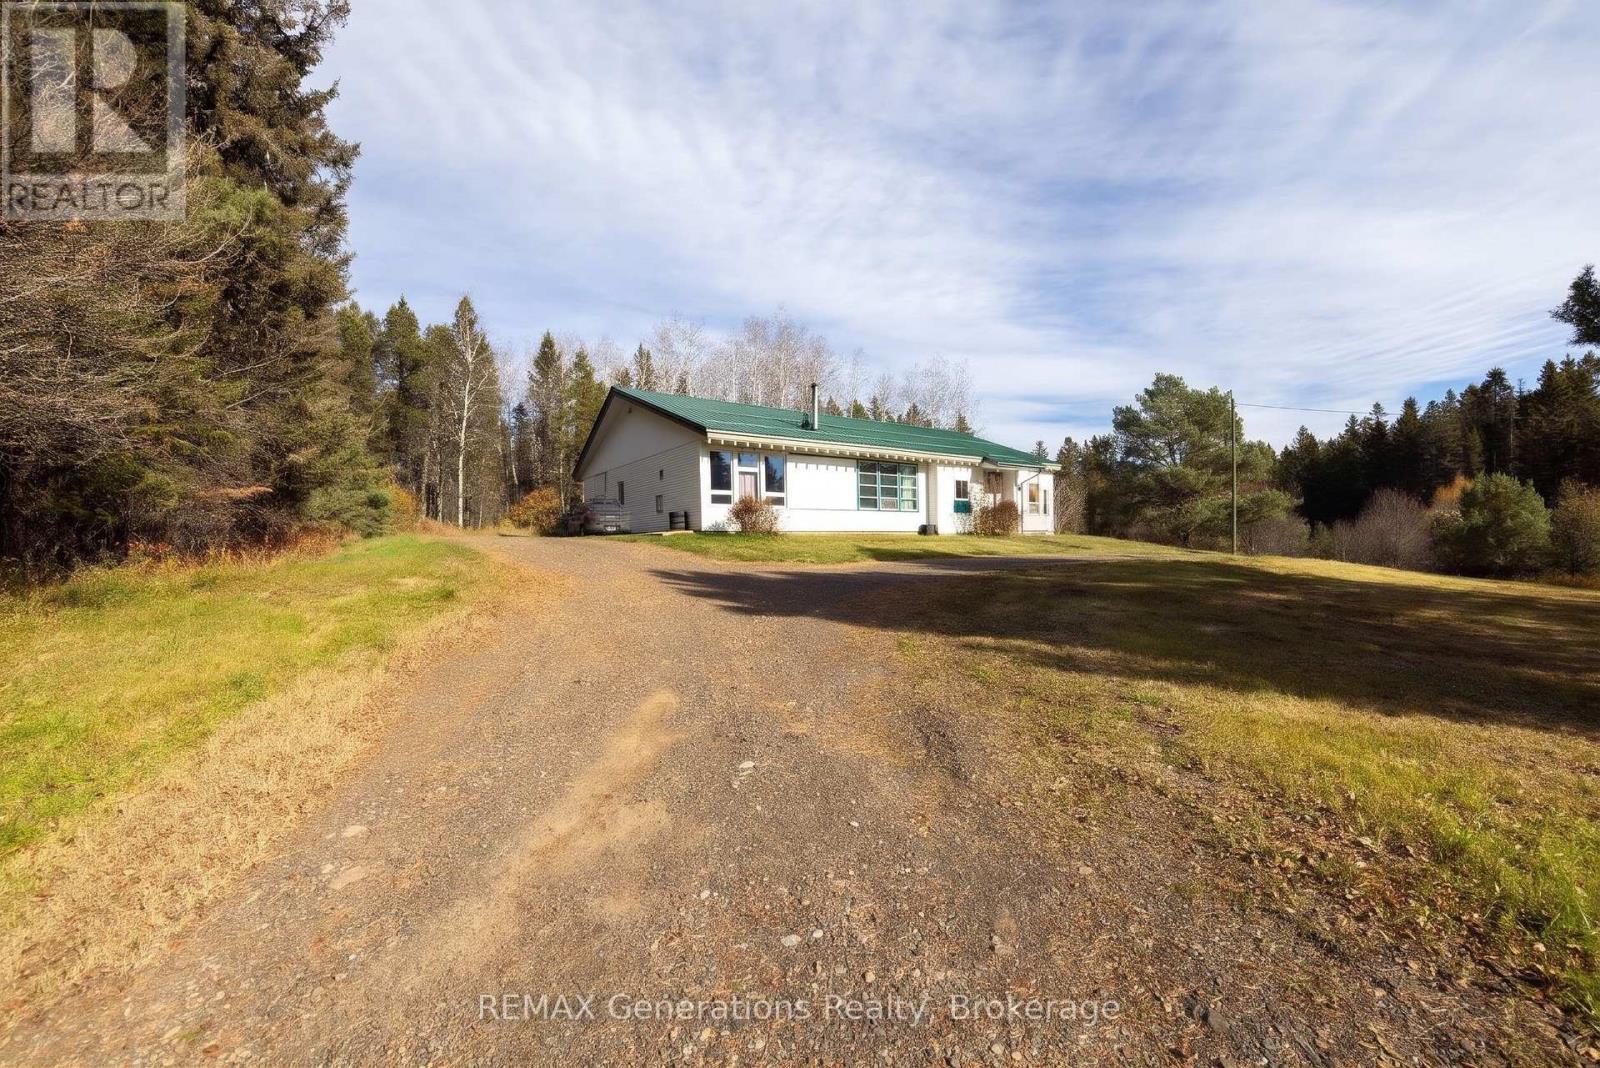
Buy the land; they aren't making it anymore! Discover the possibilities of country living on six beautiful acres in South Gillies, just a convenient commute to Thunder Bay. Surrounded by mature birch and apple trees, this 3,283 sq.
ft. home offers spacious single-level living with an open-concept layout, soaring 10-foot ceilings, expansive picture windows, a cozy wood-burning fireplace, four generous bedrooms, two updated bathrooms, and locally crafted black ash kitchen cabinetry. The real opportunity is outside!
Six acres offer the space and freedom to create the lifestyle you've been dreaming of. Whether it's a hobby farm, keeping animals, building your dream garage or workshop, or adding additional outbuildings, the possibilities are yours to explore. Complete with a newer metal roof and existing chicken coop, this property offers room to grow, build and enjoy a quieter pace of life.
Located near the Gillies Community Centre, this is country living with convenience still within reach!
Property summary
- MLS® number
- X14195272
- Property type
- Single Family
- Building type
- House
- Title
- Freehold
- Land size
- 456.8 x 565.8 FT
- Annual property taxes
- $4,400.59
- Parking
- 6 spaces · No Garage
- Days on market
- 0 days
Features & details
- Heating
- Forced air, Propane
- Cooling
- None
- Basement
- Crawl space
- Appliances
- Washer, Refrigerator, Water softener, Dishwasher, Stove, Dryer, Microwave, Freezer, Water Treatment
- Exterior features
- Vinyl siding
- Lot features
- Wheelchair access
- Architectural style
- Bungalow
What would this home cost you?
Based on the $449,500 asking price at a 5.00% example rate, semi-annual compounding.
Renanza Realty Inc. can represent you on this property — send an enquiry to arrange a private viewing.
Listing courtesy of REMAX Generations Realty, Thunder Bay.
The listing data displayed here is provided in part by the Canadian Real Estate Association (CREA) through its Data Distribution Facility (DDF®) and is drawn from Boards and Associations across Canada. Information is deemed reliable but is not guaranteed accurate by CREA. The listings are held by brokerages other than Renanza Realty unless otherwise noted.
The trademarks REALTOR®, REALTORS® and the REALTOR® logo are controlled by CREA and identify real estate professionals who are members of CREA. The trademarks MLS®, Multiple Listing Service® and the associated logos identify professional services rendered by REALTOR® members of CREA to effect the purchase, sale and lease of real estate as part of a cooperative selling system.