
1897 MARCHMONT ROAD
Severn (Marchmont), Ontario
MLS® S14131272
$1,275,000
- Status
- Active
- Property type
- House
- MLS® number
- S14131272
- Bedrooms
- 4
- Bathrooms
- 3
- Year built
- —
 1 / 43
Listing description
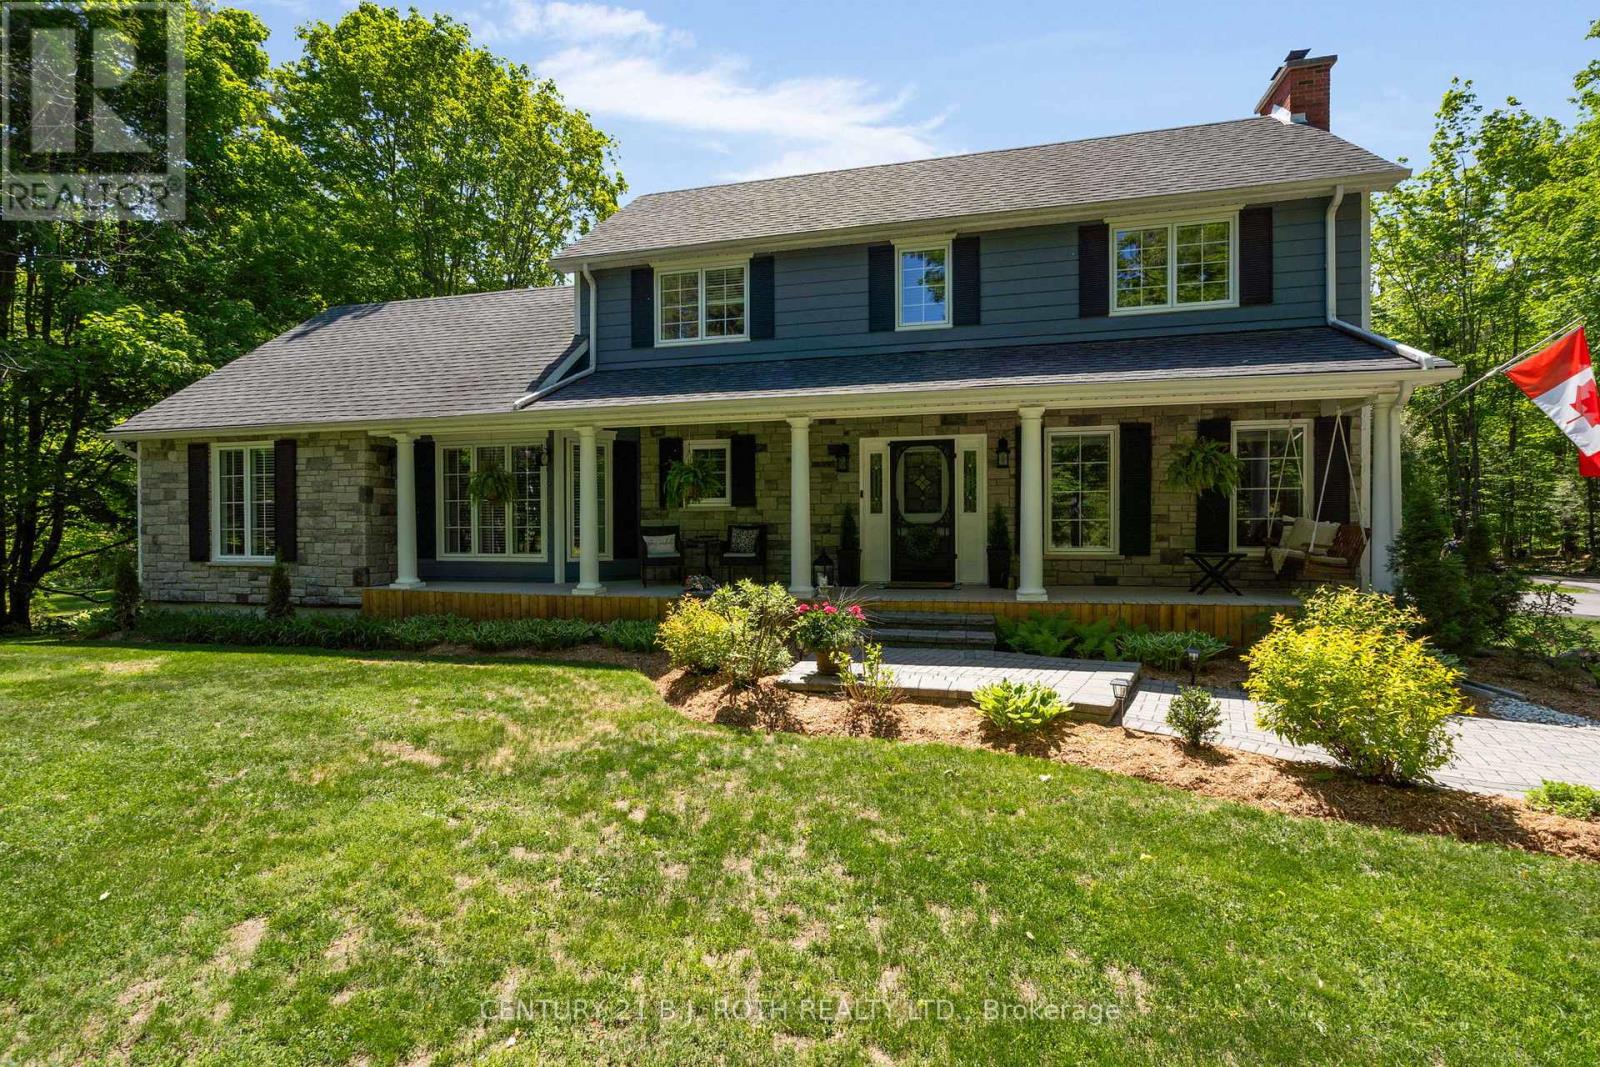
Welcome to 1897 Marchmont Road-an exceptional family home where comfort, quality, and lifestyle come together in one of Severn's most desirable settings. This immaculate 2-storey residence offers 4 spacious bedrooms and 3 bathrooms, thoughtfully designed for both everyday living and entertaining. The heart of the home is a beautifully updated gourmet chef's kitchen with heated floors, perfect for hosting and creating memorable meals.
The main level also features a formal dining room and a stunning primary suite complete with a large walk-in closet and a spa-inspired ensuite showcasing double sinks, heated floors, and a luxurious raindrop shower. A cozy gas fireplace anchors the living room, adding warmth and charm. Step outside to your private backyard oasis-an entertainer's dream.
Enjoy summer days in the inground pool (new liner 2025, new pump 2024), unwind in the hot tub under the stars, or relax in the fully screened Muskoka room/gazebo featuring a propane fireplace while enjoying your favourite music on the Polk outdoor speakers. Enjoy making memories around the campfire in your dedicated fire pit. The beautifully manicured lot offers exceptional privacy with a wooded backdrop and ample space to accommodate a future large shop-ideal for contractors, business owners, or hobbyists.
The partially finished basement adds versatility with a rec room featuring an electric fireplace, dedicated office space, and generous storage. The newly paved driveway provides plenty of parking, a basketball play area, and includes a 30 amp RV hookup. A double car attached garage completes the package.
Located in a sought-after community known for scenic trails, outdoor recreation, park with pickleball court, excellent schools, and convenient access to Hwy 11, shopping, and dining-this is a rare opportunity to own a turnkey home that truly has it all.
Property summary
- MLS® number
- S14131272
- Property type
- Single Family
- Building type
- House
- Title
- Freehold
- Land size
- 160 x 279 FT
- Annual property taxes
- $5,076.20
- Parking
- 14 spaces · Attached Garage, Garage
- Days on market
- 6 days
Features & details
- Heating
- Forced air, Natural gas
- Cooling
- Central air conditioning
- Basement
- Finished, Partially finished, N/A, N/A
- Flooring
- Tile, Hardwood, Laminate, Carpeted
- Appliances
- Washer, Refrigerator, Central Vacuum, Dishwasher, Stove, Dryer, Oven - Built-In, Window Coverings, Garage door opener
- Exterior features
- Wood, Stone
- Lot features
- Wooded area, Gazebo, Sump Pump
- Community features
- School Bus, Community Centre
- Pool
- Inground pool
What would this home cost you?
Based on the $1,275,000 asking price at a 5.00% example rate, semi-annual compounding.
Renanza Realty Inc. can represent you on this property — send an enquiry to arrange a private viewing.
Listing courtesy of CENTURY 21 B.J. ROTH REALTY LTD., BARRIE.
The listing data displayed here is provided in part by the Canadian Real Estate Association (CREA) through its Data Distribution Facility (DDF®) and is drawn from Boards and Associations across Canada. Information is deemed reliable but is not guaranteed accurate by CREA. The listings are held by brokerages other than Renanza Realty unless otherwise noted.
The trademarks REALTOR®, REALTORS® and the REALTOR® logo are controlled by CREA and identify real estate professionals who are members of CREA. The trademarks MLS®, Multiple Listing Service® and the associated logos identify professional services rendered by REALTOR® members of CREA to effect the purchase, sale and lease of real estate as part of a cooperative selling system.