
1897 HIGHWAY 34 HIGHWAY
Champlain, Ontario
MLS® X13673292
$899,900
- Status
- Active
- Property type
- House
- MLS® number
- X13673292
- Bedrooms
- 3
- Bathrooms
- 2
- Year built
- —
 1 / 44
Listing description
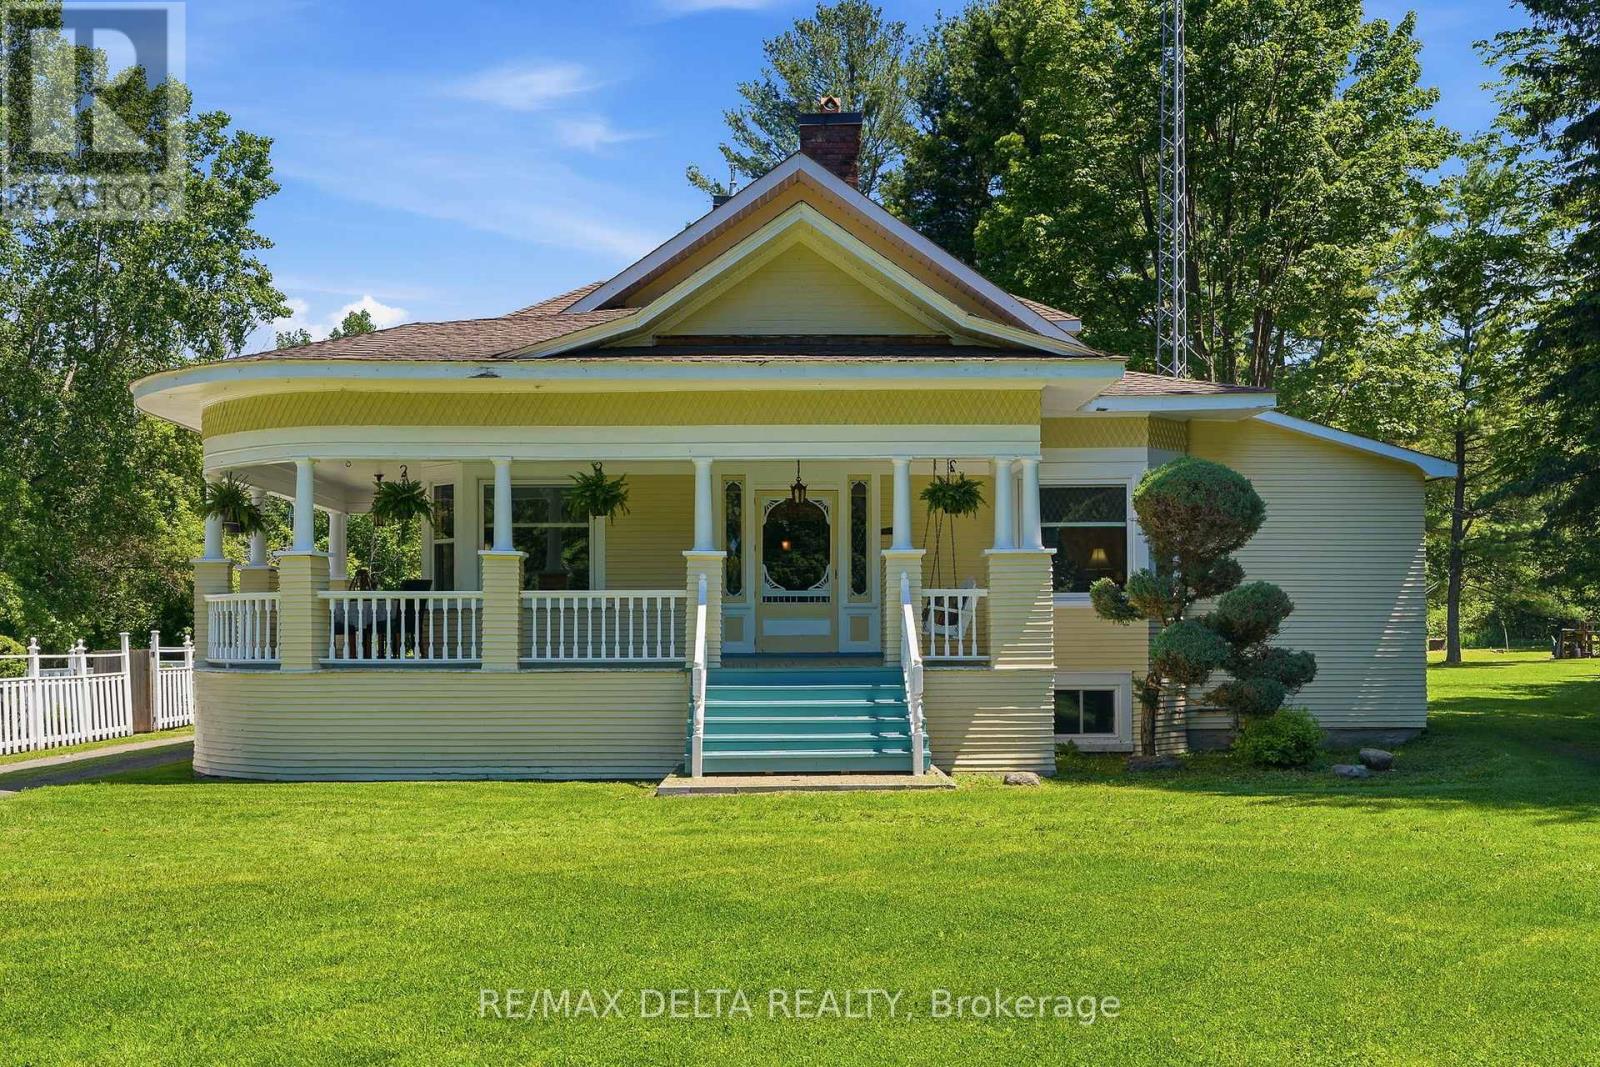
Experience the perfect blend of classic character and contemporary comfort in this beautifully renovated home, all set on a 6. 85 acres lot with an inviting inground pool. With over 2,400 sq.
ft. of living space and it's 9'10'' ceilings, the main floor offers 2 spacious bedrooms, a 3-piece bathroom, and plenty of storage space right next to the completely renovated kitchen with a natural gas stove. The formal dining room leads the way to the front part of the home to a large living room with a wood-burning fireplace, a cozy family room, and a charming library.
Upstairs, the huge primary bedroom features its own 4-piece bathroom, oversized windows, and a peaceful reading nook filled with tons of natural light. The partly finish basement features a laundry room and another room that could be used as an additional bedroom, a home gym or a hobby room. The rest of the basement offers all the storage you need for out of season gears and decorations.
Spend your warm summer evenings relaxing on this charming wraparound porch after a good swim in this amazing inground pool. You'll enjoy the best of both worlds with peaceful country living just minutes from all city amenities. Many updates were done in the early 90's: insulation, electrical wiring, plumbing, flooring.
Call today for your private viewing!
Property summary
- MLS® number
- X13673292
- Property type
- Single Family
- Building type
- House
- Title
- Freehold
- Land size
- 315.7 x 595 FT
- Annual property taxes
- $3,564.02
- Parking
- 12 spaces · No Garage
- Days on market
- 27 days
Features & details
- Heating
- Natural gas
- Cooling
- None
- Basement
- Partially finished, Full
- Appliances
- Washer, Refrigerator, Dishwasher, Stove, Dryer, Freezer, Water Heater
- Exterior features
- Wood
- Lot features
- Irregular lot size, Sump Pump
- Pool
- Inground pool
What would this home cost you?
Based on the $899,900 asking price at a 5.00% example rate, semi-annual compounding.
Renanza Realty Inc. can represent you on this property — send an enquiry to arrange a private viewing.
Listing courtesy of RE/MAX DELTA REALTY, HAWKESBURY.
The listing data displayed here is provided in part by the Canadian Real Estate Association (CREA) through its Data Distribution Facility (DDF®) and is drawn from Boards and Associations across Canada. Information is deemed reliable but is not guaranteed accurate by CREA. The listings are held by brokerages other than Renanza Realty unless otherwise noted.
The trademarks REALTOR®, REALTORS® and the REALTOR® logo are controlled by CREA and identify real estate professionals who are members of CREA. The trademarks MLS®, Multiple Listing Service® and the associated logos identify professional services rendered by REALTOR® members of CREA to effect the purchase, sale and lease of real estate as part of a cooperative selling system.