
18963 28 AV NW
Edmonton, Alberta
MLS® E4476815
$545,998
- Status
- Active
- Property type
- House
- MLS® number
- E4476815
- Bedrooms
- 3
- Bathrooms
- 3
- Year built
- 2026
 1 / 27
Listing description
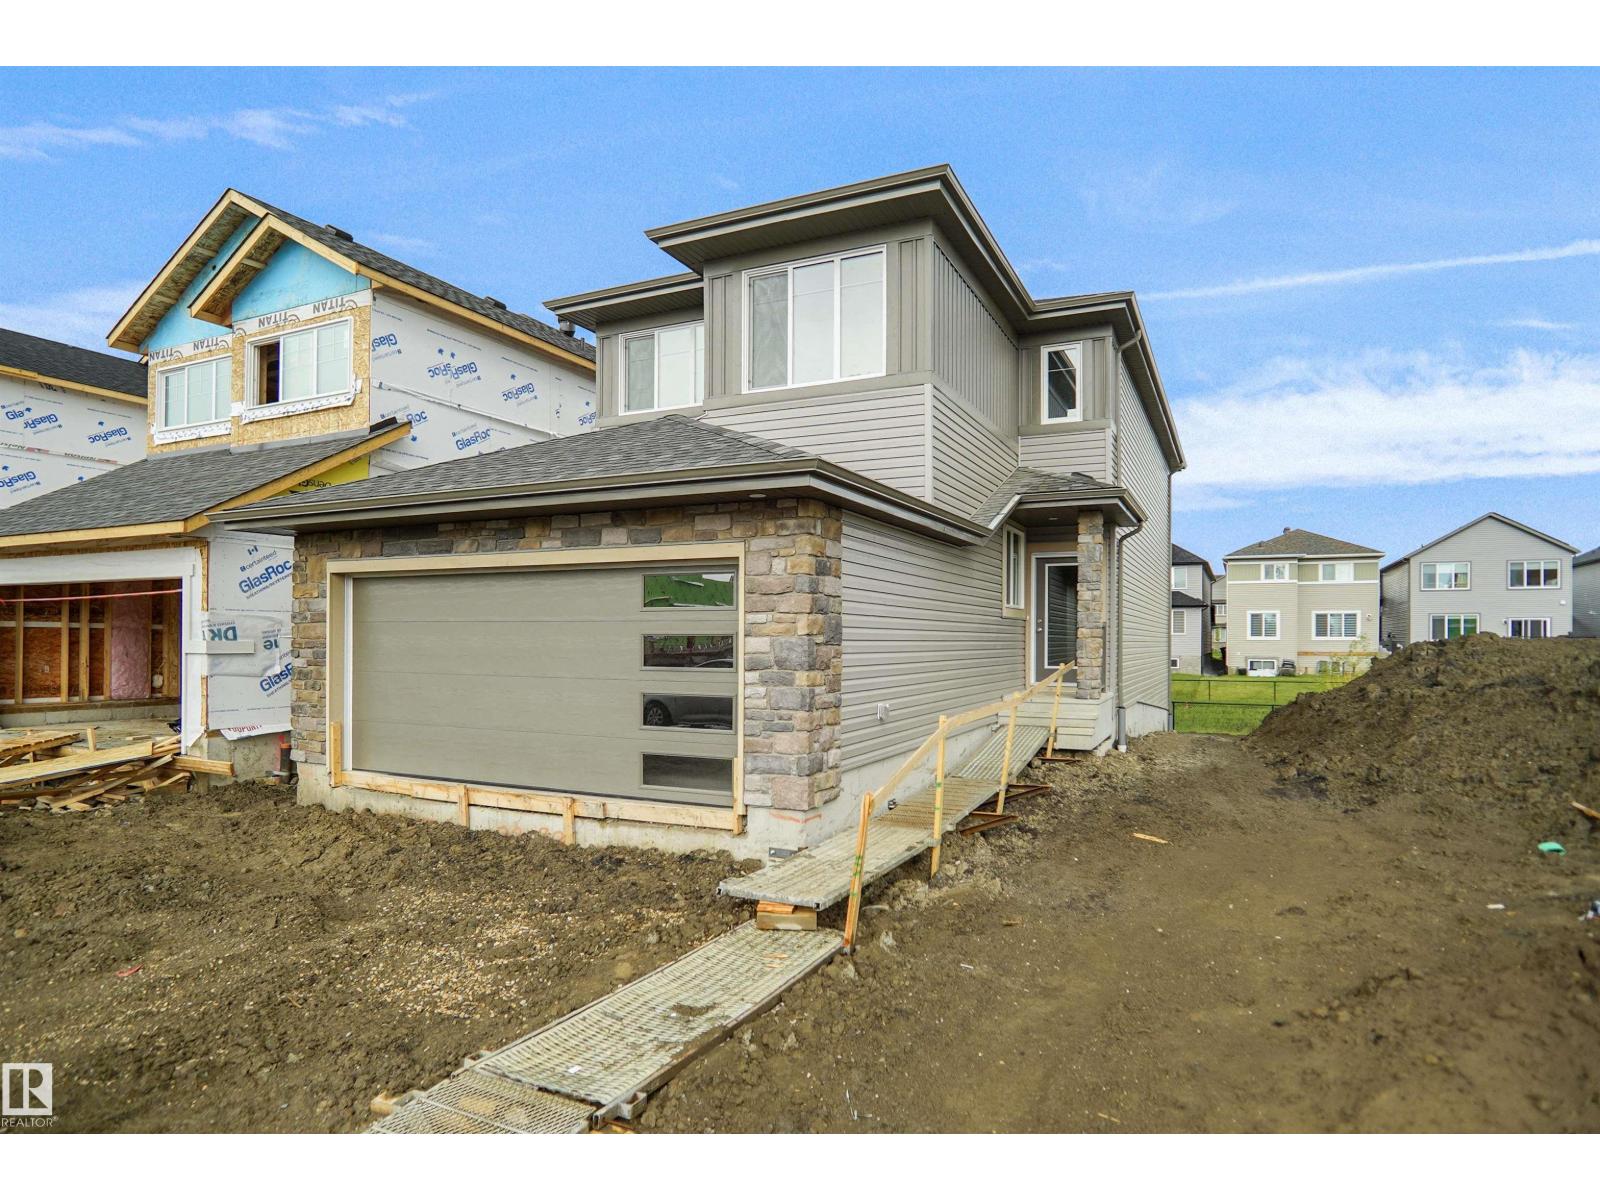
Welcome to the Kaylan built by the award-winning builder Pacesetter homes and is located in the heart of the Uplands at Riverview and just steps to the neighborhood parks and walking trails, this home sits on a over sized lot. As you enter the home you are greeted by luxury vinyl plank flooring throughout the great room, kitchen, and the breakfast nook. Your large kitchen features tile back splash, an island a flush eating bar, quartz counter tops and an undermount sink.
Just off of the kitchen and tucked away by the front entry is a 2 piece bathroom. Upstairs is the master's retreat with a large walk in closet and a 4-piece en-suite. The second level also include 2 additional bedrooms with a conveniently placed main 4-piece bathroom and a good sized bonus room.
Close to all amenities and easy access to the Henday. *** Home is under construction and the photos used are from a previously built home same model colors may vary , to be complete by August 2026***
Property summary
- MLS® number
- E4476815
- Property type
- Single Family
- Building type
- House
- Square footage
- 1,903 sq ft
- Title
- Freehold
- Land size
- 274.13 square meters
- Built in
- 2026
- Parking
- Attached Garage
- Days on market
- 169 days
Features & details
- Heating
- Forced air
- Basement
- Unfinished, Full
- Appliances
- See remarks, Garage door opener, Garage door opener remote(s)
- Lot features
- See remarks, Park/reserve, Environmental reserve
- Community features
- Public Swimming Pool
- View
- Lake view
What would this home cost you?
Based on the $545,998 asking price at a 5.00% example rate, semi-annual compounding.
Renanza Realty Inc. can represent you on this property — send an enquiry to arrange a private viewing.
Listing courtesy of Royal Lepage Arteam Realty, Edmonton.
The listing data displayed here is provided in part by the Canadian Real Estate Association (CREA) through its Data Distribution Facility (DDF®) and is drawn from Boards and Associations across Canada. Information is deemed reliable but is not guaranteed accurate by CREA. The listings are held by brokerages other than Renanza Realty unless otherwise noted.
The trademarks REALTOR®, REALTORS® and the REALTOR® logo are controlled by CREA and identify real estate professionals who are members of CREA. The trademarks MLS®, Multiple Listing Service® and the associated logos identify professional services rendered by REALTOR® members of CREA to effect the purchase, sale and lease of real estate as part of a cooperative selling system.