
1896 Leyns Rd
Saanich, British Columbia
MLS® 1036586
$2,500,000
- Status
- Active
- Property type
- House
- MLS® number
- 1036586
- Bedrooms
- 4
- Bathrooms
- 4
- Year built
- 1977
 1 / 55
Listing description
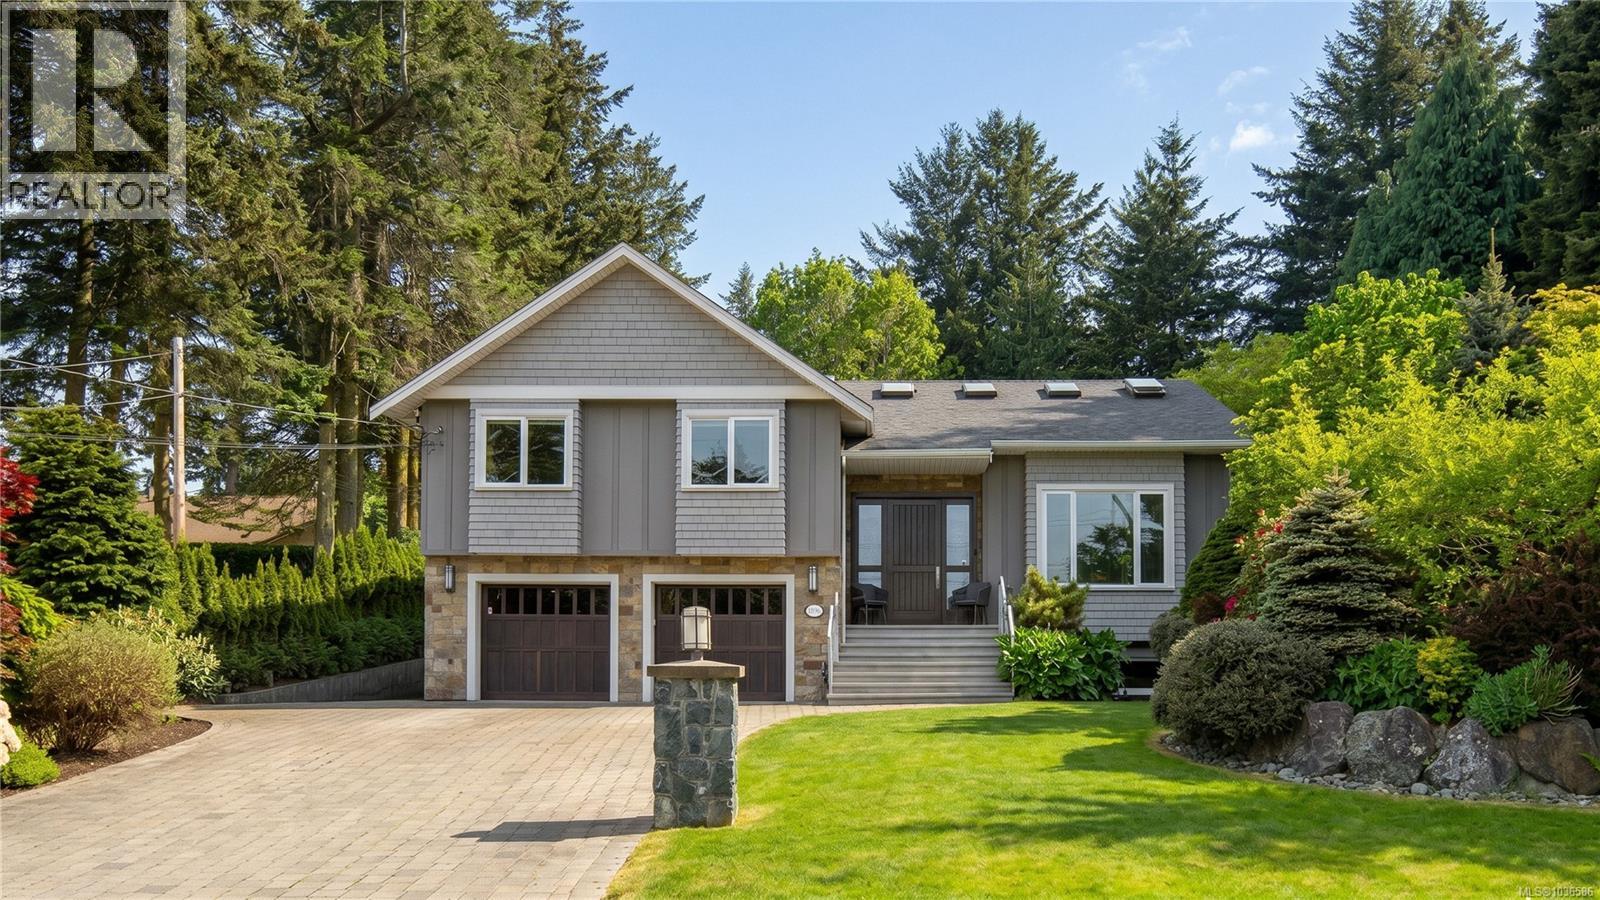
Perched on a beautifully landscaped 10,000 sqft lot in Gordon Head, this custom home offers ocean views and exceptional indoor-outdoor living just moments from beach access and Vantreight Park. Renovated in 2015, the home features soaring vaulted ceilings with skylights, an open-concept living and dining area, and a designer kitchen with built-in appliances, gas cooktop, oversized island, and custom cabinetry. The spacious primary suite offers vaulted ceilings, large windows, a walk-in closet and a spa-inspired ensuite with walk-in shower, while two additional bedrooms and an additional bathroom complete the upper level.
A separate custom home theatre room with projector and screen is an inviting space for movie nights and cozy family gatherings, with an adjacent bathroom perfect for use when entertaining guests. Downstairs features a 1-bedroom suite with its own kitchen, bathroom, laundry, and separate living area. Outside, enjoy a sun-filled patio with custom stonework, built-in BBQ, and a private south-facing backyard surrounded by mature landscaping.
A spacious and finished double garage, extensive storage, and thoughtful design throughout complete this impressive offering.
Property summary
- MLS® number
- 1036586
- Property type
- Single Family
- Building type
- House
- Square footage
- 3,250 sq ft
- Title
- Freehold
- Land size
- 9982 square feet
- Built in
- 1977
- Annual property taxes
- $9,945.77
- Parking
- 4 spaces
- Days on market
- 107 days
Features & details
- Heating
- Baseboard heaters, Electric, Natural gas
- Cooling
- None
- Appliances
- Washer, Refrigerator, Dishwasher, Range, Dryer, Microwave, Freezer, Oven - Built-In
- Lot features
- Level lot, Southern exposure, Other
- View
- Ocean view
- Architectural style
- Westcoast
What would this home cost you?
Based on the $2,500,000 asking price at a 5.00% example rate, semi-annual compounding.
Renanza Realty Inc. can represent you on this property — send an enquiry to arrange a private viewing.
Listing courtesy of The Agency, Victoria.
The listing data displayed here is provided in part by the Canadian Real Estate Association (CREA) through its Data Distribution Facility (DDF®) and is drawn from Boards and Associations across Canada. Information is deemed reliable but is not guaranteed accurate by CREA. The listings are held by brokerages other than Renanza Realty unless otherwise noted.
The trademarks REALTOR®, REALTORS® and the REALTOR® logo are controlled by CREA and identify real estate professionals who are members of CREA. The trademarks MLS®, Multiple Listing Service® and the associated logos identify professional services rendered by REALTOR® members of CREA to effect the purchase, sale and lease of real estate as part of a cooperative selling system.