
1893 STACKHOUSE CRESCENT
London North (North C), Ontario
MLS® X13727130
$729,900
- Status
- Active
- Property type
- House
- MLS® number
- X13727130
- Bedrooms
- 3
- Bathrooms
- 5
- Year built
- —
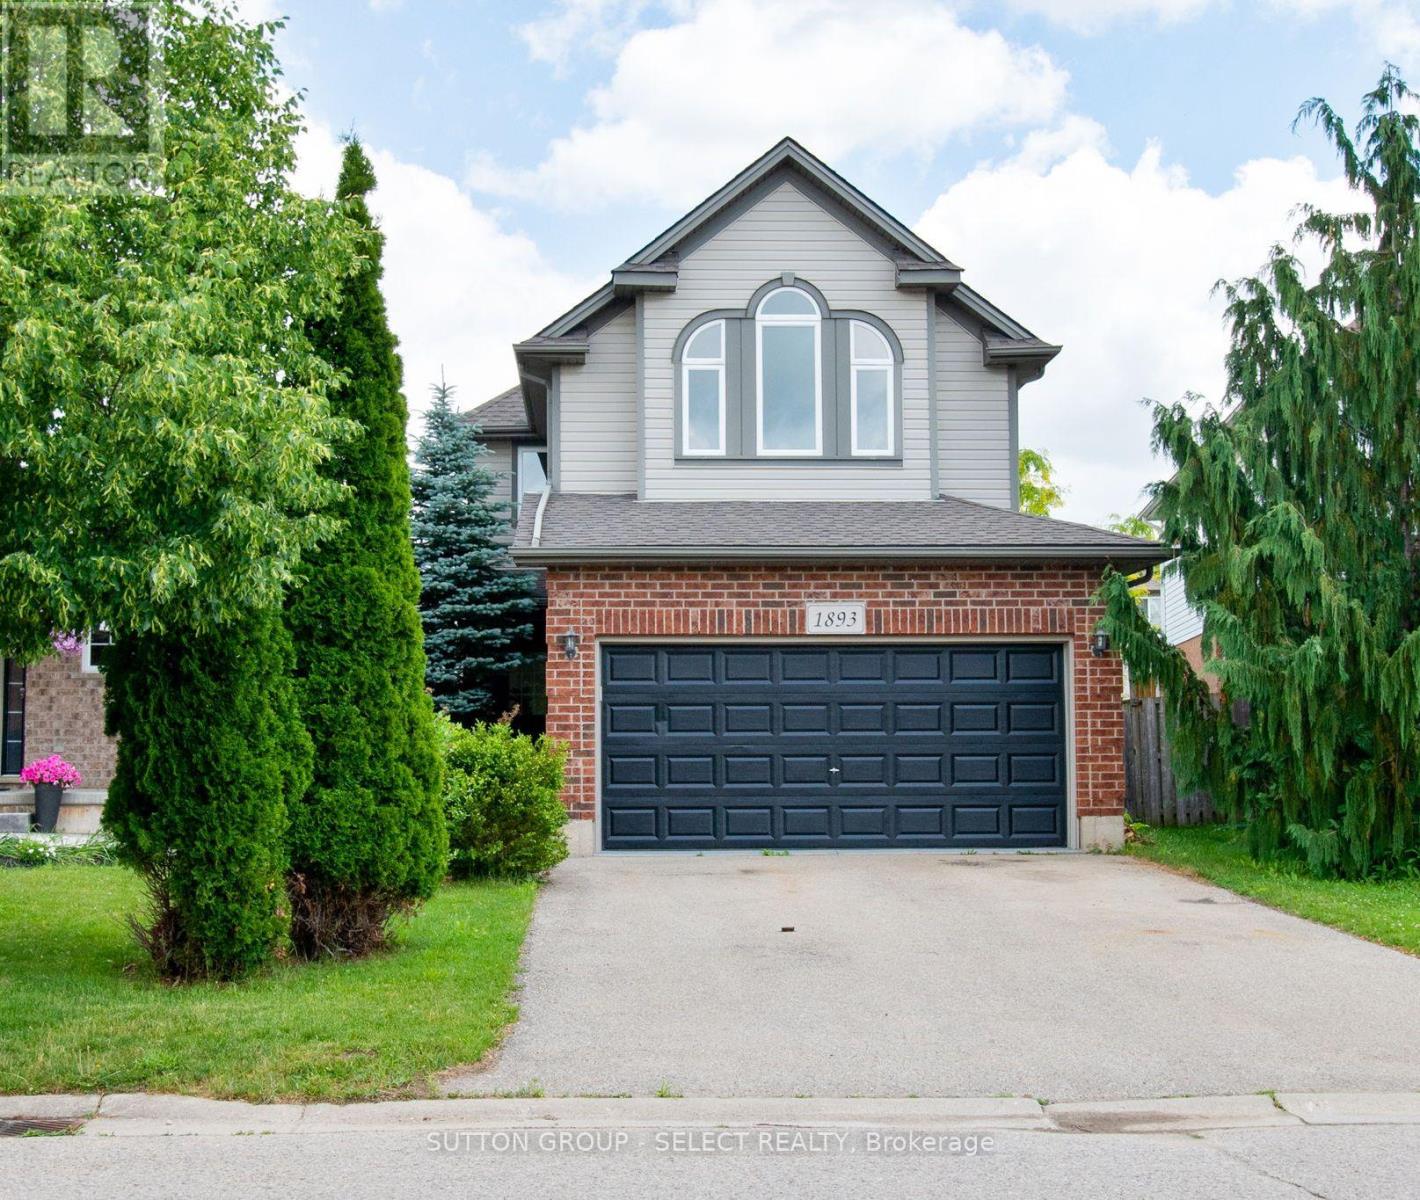 1 / 36
Listing description
MINT!! Vacant and ready for occupancy! Immaculately maintained 3 bedroom/3 bath family home plus BONUS second floor familyrm with hardwood floors and vaulted ceiling - perfect for the kids!
Open concept main floor living/dining rm with gorgeous upgraded hardwood floors, fresh neutral painting throughout, updated gleaming white eat-in kitchen with granite countertops and stainless steel appliances. Spacious bedrooms with primary bedroom boasting a fireplace and 4pc ensuite, newer roof 2023, full overhaul on air conditioner, glass and seals replacements on all windows, new sod in 2026. Regular maintenance on furnace under Enercare service plan.
116ft deep pie shaped fenced lot... plus more! This is a perfect area for young families with a child care center, Stoney Creek public school, Mother Teresa Secondary, YMCA, and a brand new catholic elementary opening Sept 2027.
Close to all amenities. Super quiet crescent:) Put this one on the top of your list!
Property summary
- MLS® number
- X13727130
- Property type
- Single Family
- Building type
- House
- Title
- Freehold
- Land size
- 30.1 x 115.8 FT
- Annual property taxes
- $4,962.00
- Parking
- 6 spaces · Attached Garage, Garage, Inside Entry
- Days on market
- 28 days
Features & details
- Heating
- Forced air, Natural gas
- Cooling
- Central air conditioning
- Basement
- Unfinished, N/A
- Appliances
- Water meter, Garage door opener remote(s)
- Exterior features
- Brick, Vinyl siding
- Lot features
- Flat site, Sump Pump
What would this home cost you?
Based on the $729,900 asking price at a 5.00% example rate, semi-annual compounding.
Renanza Realty Inc. can represent you on this property — send an enquiry to arrange a private viewing.
Listing courtesy of SUTTON GROUP - SELECT REALTY, LONDON.
The listing data displayed here is provided in part by the Canadian Real Estate Association (CREA) through its Data Distribution Facility (DDF®) and is drawn from Boards and Associations across Canada. Information is deemed reliable but is not guaranteed accurate by CREA. The listings are held by brokerages other than Renanza Realty unless otherwise noted.
The trademarks REALTOR®, REALTORS® and the REALTOR® logo are controlled by CREA and identify real estate professionals who are members of CREA. The trademarks MLS®, Multiple Listing Service® and the associated logos identify professional services rendered by REALTOR® members of CREA to effect the purchase, sale and lease of real estate as part of a cooperative selling system.