
1893 Pugwash River Road
Pugwash, Nova Scotia
MLS® 202608925
$349,900
- Status
- Active
- Property type
- House
- MLS® number
- 202608925
- Bedrooms
- 2
- Bathrooms
- 2
- Year built
- 2005
 1 / 50
Listing description
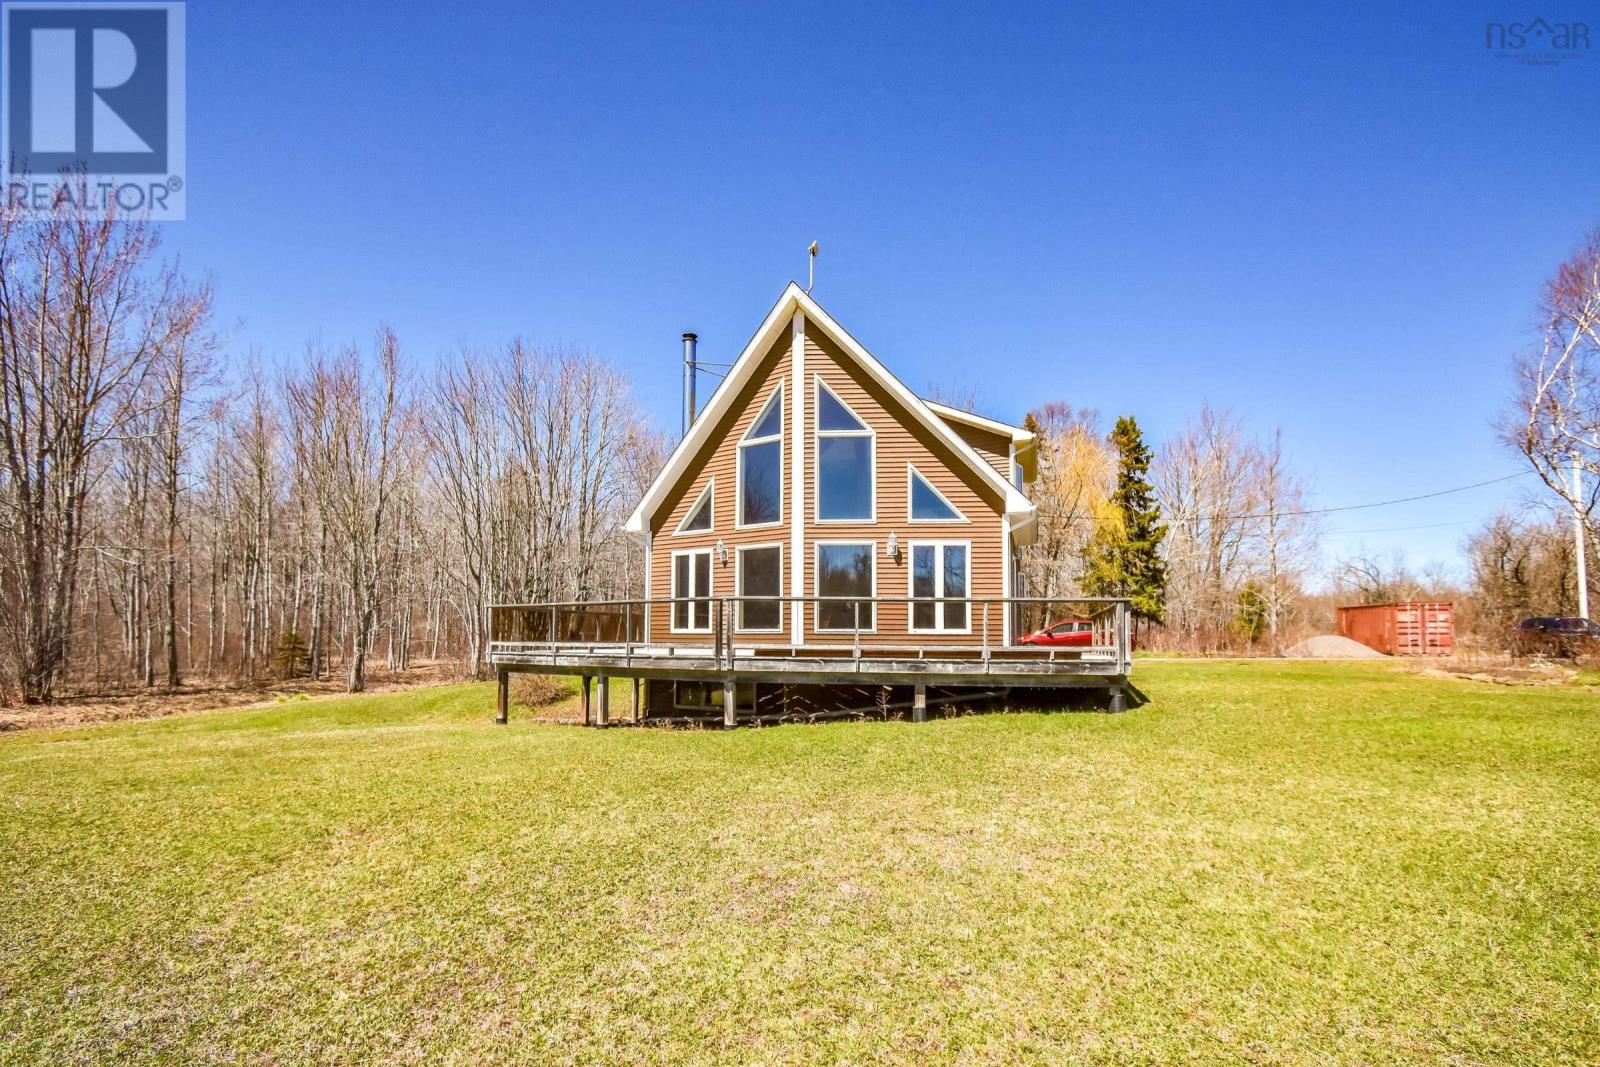
Welcome to this sweet country home, where everyday living slows down and the simple things take centre stage. From the wood-panelled screened porch to the bright, open living space, this home offers a warm and inviting layout designed to enjoy both indoors and out. The main level features convenient laundry and a 3-piece bath, along with a spacious kitchen complete with natural birch cabinetry, a centre island with breakfast bar seating, and plenty of counter space.
The living room is filled with natural light and showcases soaring ceilings, wood accents, a cozy wood stove, and a heat pump for added comfort. The dining area provides access to a large back deck with glass railing, perfect for BBQ season or unwinding at the end of the day. Upstairs, the loft-style primary suite overlooks the living space below and includes a generous bedroom, sitting area, mirrored closet, and an ensuite with a corner tub positioned to take in the surrounding countryside.
The lower level adds flexibility with a private bedroom suite with its own entrance, a spacious sitting area, and large bright windows. This level also includes a utility and workshop space, along with ample storage. Outside, the property continues to offer great functionality with two sheds and an 8 x 20 sea can, providing excellent additional storage for tools, outdoor equipment, or seasonal items.
Located just minutes from the shoreline and a short drive to Gulf Shore Provincial Park and Northumberland Links, this is a setting that invites you to embrace a slower pace and make the most of the outdoors on Nova Scotias North Shore!
Property summary
- MLS® number
- 202608925
- Property type
- Single Family
- Building type
- House
- Square footage
- 1,360 sq ft
- Title
- Freehold
- Land size
- 2.4 acres
- Built in
- 2005
- Parking
- Gravel
- Days on market
- 142 days
Features & details
- Heating
- Heat Pump, Baseboard heaters, Stove, Electric, Wood, Ductless
- Cooling
- Air Conditioned
- Basement
- Partially finished, Full, Walk out
- Flooring
- Hardwood, Laminate, Ceramic Tile
- Appliances
- Washer, Refrigerator, Dishwasher, Stove, Dryer, Microwave Range Hood Combo
- Exterior features
- Vinyl
- Lot features
- Treed
- Architectural style
- Chalet
What would this home cost you?
Based on the $349,900 asking price at a 5.00% example rate, semi-annual compounding.
Renanza Realty Inc. can represent you on this property — send an enquiry to arrange a private viewing.
Listing courtesy of Keller Williams Select Realty, Bedford.
The listing data displayed here is provided in part by the Canadian Real Estate Association (CREA) through its Data Distribution Facility (DDF®) and is drawn from Boards and Associations across Canada. Information is deemed reliable but is not guaranteed accurate by CREA. The listings are held by brokerages other than Renanza Realty unless otherwise noted.
The trademarks REALTOR®, REALTORS® and the REALTOR® logo are controlled by CREA and identify real estate professionals who are members of CREA. The trademarks MLS®, Multiple Listing Service® and the associated logos identify professional services rendered by REALTOR® members of CREA to effect the purchase, sale and lease of real estate as part of a cooperative selling system.