
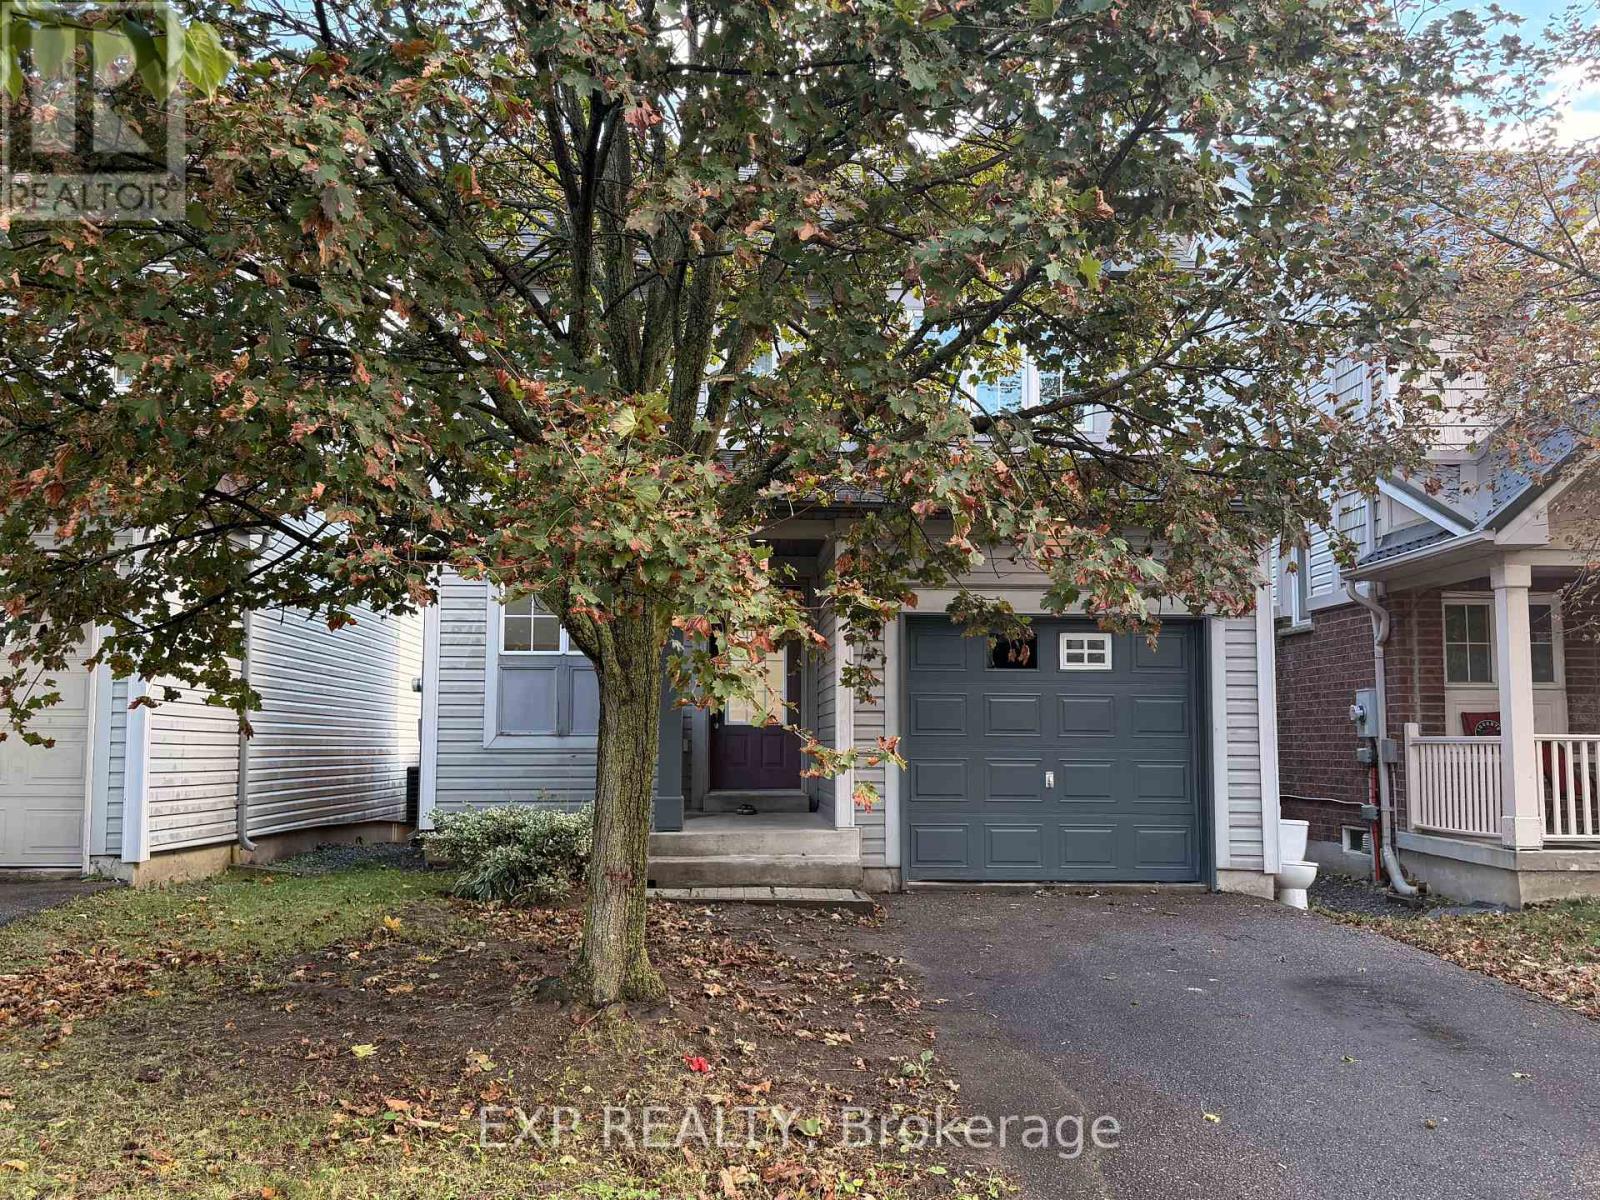
1892 SECRETARIAT PLACE
Oshawa (Windfields), Ontario
MLS® E13883984
$769,000
- Status
- Active
- Property type
- House
- MLS® number
- E13883984
- Bedrooms
- 4
- Bathrooms
- 2
- Year built
- —
 1 / 19
Listing description
Bright, cozy, and freshly painted 2-storey detached home with a finished one-bedroom basement and walkout to the deck, ideal for families or investors alike. This move-in-ready gem has been updated throughout with new flooring, new stair carpet, and fresh paint from top to bottom. The kitchen features a new stove and dishwasher, and a new dryer is included.
The lower level offers a renovated washroom and great in-law or rental potential, with excellent income opportunity. Major mechanicals are already taken care of: new hot water tank (rental), A/C (2019), and furnace (2020). Located within walking distance of a top-ranked school, and close to Ontario Tech University/Durham College, a soccer field, parks, a golf club, a shopping mall, and other amenities.
A fantastic opportunity for first-time buyers, growing families, or investors. Don't miss it!
Property summary
- MLS® number
- E13883984
- Property type
- Single Family
- Building type
- House
- Title
- Freehold
- Land size
- 30.2 x 90.2 FT ; Irregular
- Annual property taxes
- $5,252.00
- Parking
- 3 spaces · Garage
- Days on market
- 1 day
Features & details
- Heating
- Forced air, Natural gas
- Cooling
- Central air conditioning
- Basement
- Finished, N/A
- Flooring
- Hardwood, Laminate
- Appliances
- Washer, Refrigerator, Dishwasher, Stove, Dryer
- Exterior features
- Vinyl siding
- Lot features
- Conservation/green belt
- Community features
- Community Centre
What would this home cost you?
Based on the $769,000 asking price at a 5.00% example rate, semi-annual compounding.
Renanza Realty Inc. can represent you on this property — send an enquiry to arrange a private viewing.
Listing courtesy of EXP REALTY, TORONTO.
The listing data displayed here is provided in part by the Canadian Real Estate Association (CREA) through its Data Distribution Facility (DDF®) and is drawn from Boards and Associations across Canada. Information is deemed reliable but is not guaranteed accurate by CREA. The listings are held by brokerages other than Renanza Realty unless otherwise noted.
The trademarks REALTOR®, REALTORS® and the REALTOR® logo are controlled by CREA and identify real estate professionals who are members of CREA. The trademarks MLS®, Multiple Listing Service® and the associated logos identify professional services rendered by REALTOR® members of CREA to effect the purchase, sale and lease of real estate as part of a cooperative selling system.