
1890 CASSBURN ROAD
Champlain, Ontario
MLS® X13815084
$599,000
- Status
- Active
- Property type
- House
- MLS® number
- X13815084
- Bedrooms
- 4
- Bathrooms
- 3
- Year built
- —
 1 / 38
Listing description
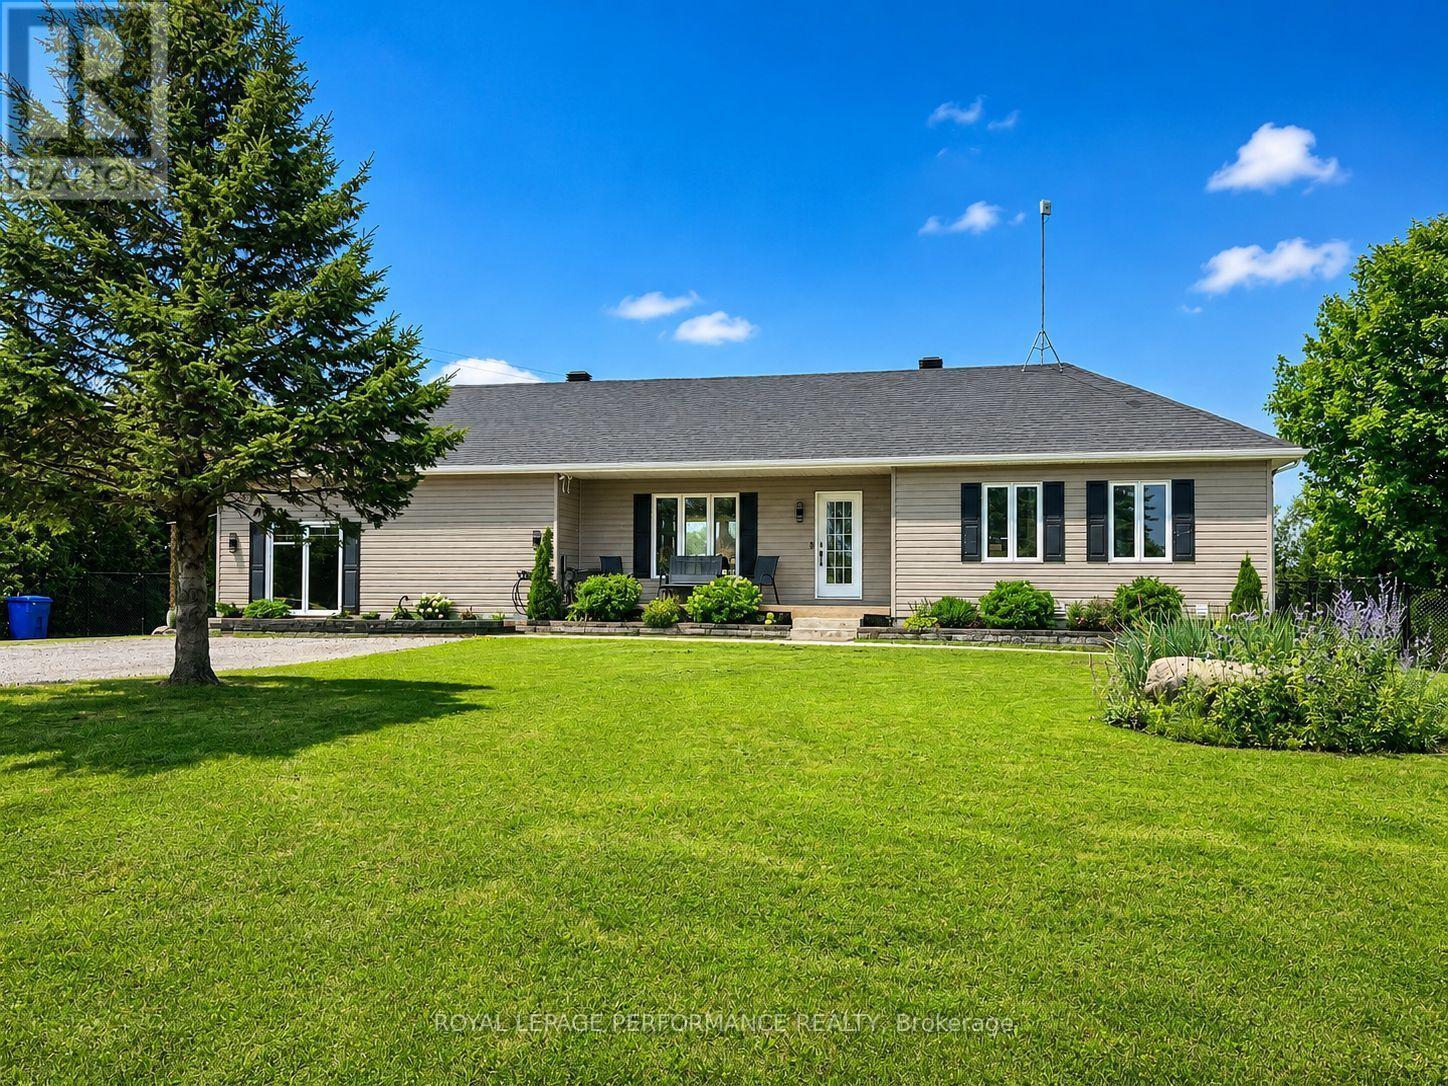
What if the space your family needs is already built in? At 1890 Cassburn Road, a newly created in-law/guest suite gives this country property a level of flexibility that is hard to find. Created within the converted attached garage, this bright, modern space features its own entrance, kitchen, 3-piece bathroom and loft-style area-ideal for an aging parent, adult child, extended family or long-term guests who want independence while staying close.
The main home is just as inviting. The renovated kitchen combines navy cabinetry, quartz counters, butcher-block accents and a generous island overlooking the dining area. The open living room is anchored by an electric fireplace, while oversized patio doors lead to a spacious deck and peaceful country views.
With 3 bedrooms on the main level, a renovated bathroom and main-floor laundry, everyday living is easy. Downstairs, the fully finished lower level adds another bedroom, 3-piece bathroom, family room and flexible space for an office, hobbies or teenagers. Set on a 0.
64-acre lot, the property also offers an above-ground pool, multiple storage sheds, generous parking and mature landscaping. Recent improvements include thermo-pane window units and roof work, while the septic was pumped in 2025 and inspected in 2026. Two living spaces.
One property. Country surroundings. A home designed not just for how you live today, but for how your family may live tomorrow.
Property summary
- MLS® number
- X13815084
- Property type
- Single Family
- Building type
- House
- Title
- Freehold
- Land size
- 125 x 225 FT
- Annual property taxes
- $3,461.00
- Parking
- 6 spaces · No Garage
- Days on market
- 8 days
Features & details
- Heating
- Forced air, Propane
- Cooling
- Central air conditioning
- Basement
- Finished, Full
- Flooring
- Laminate
- Appliances
- Dishwasher, Stove, Microwave, Freezer, Hood Fan, Play structure, Two Refrigerators
- Exterior features
- Vinyl siding
- Lot features
- Sloping
- View
- View
- Pool
- Above ground pool
- Architectural style
- Bungalow
What would this home cost you?
Based on the $599,000 asking price at a 5.00% example rate, semi-annual compounding.
Renanza Realty Inc. can represent you on this property — send an enquiry to arrange a private viewing.
Listing courtesy of ROYAL LEPAGE PERFORMANCE REALTY, HAWKESBURY.
The listing data displayed here is provided in part by the Canadian Real Estate Association (CREA) through its Data Distribution Facility (DDF®) and is drawn from Boards and Associations across Canada. Information is deemed reliable but is not guaranteed accurate by CREA. The listings are held by brokerages other than Renanza Realty unless otherwise noted.
The trademarks REALTOR®, REALTORS® and the REALTOR® logo are controlled by CREA and identify real estate professionals who are members of CREA. The trademarks MLS®, Multiple Listing Service® and the associated logos identify professional services rendered by REALTOR® members of CREA to effect the purchase, sale and lease of real estate as part of a cooperative selling system.