
189 WILMER AVENUE
Gananoque, Ontario
MLS® X13722790
$555,000
- Status
- Active
- Property type
- House
- MLS® number
- X13722790
- Bedrooms
- 2
- Bathrooms
- 2
- Year built
- —
 1 / 41
Listing description
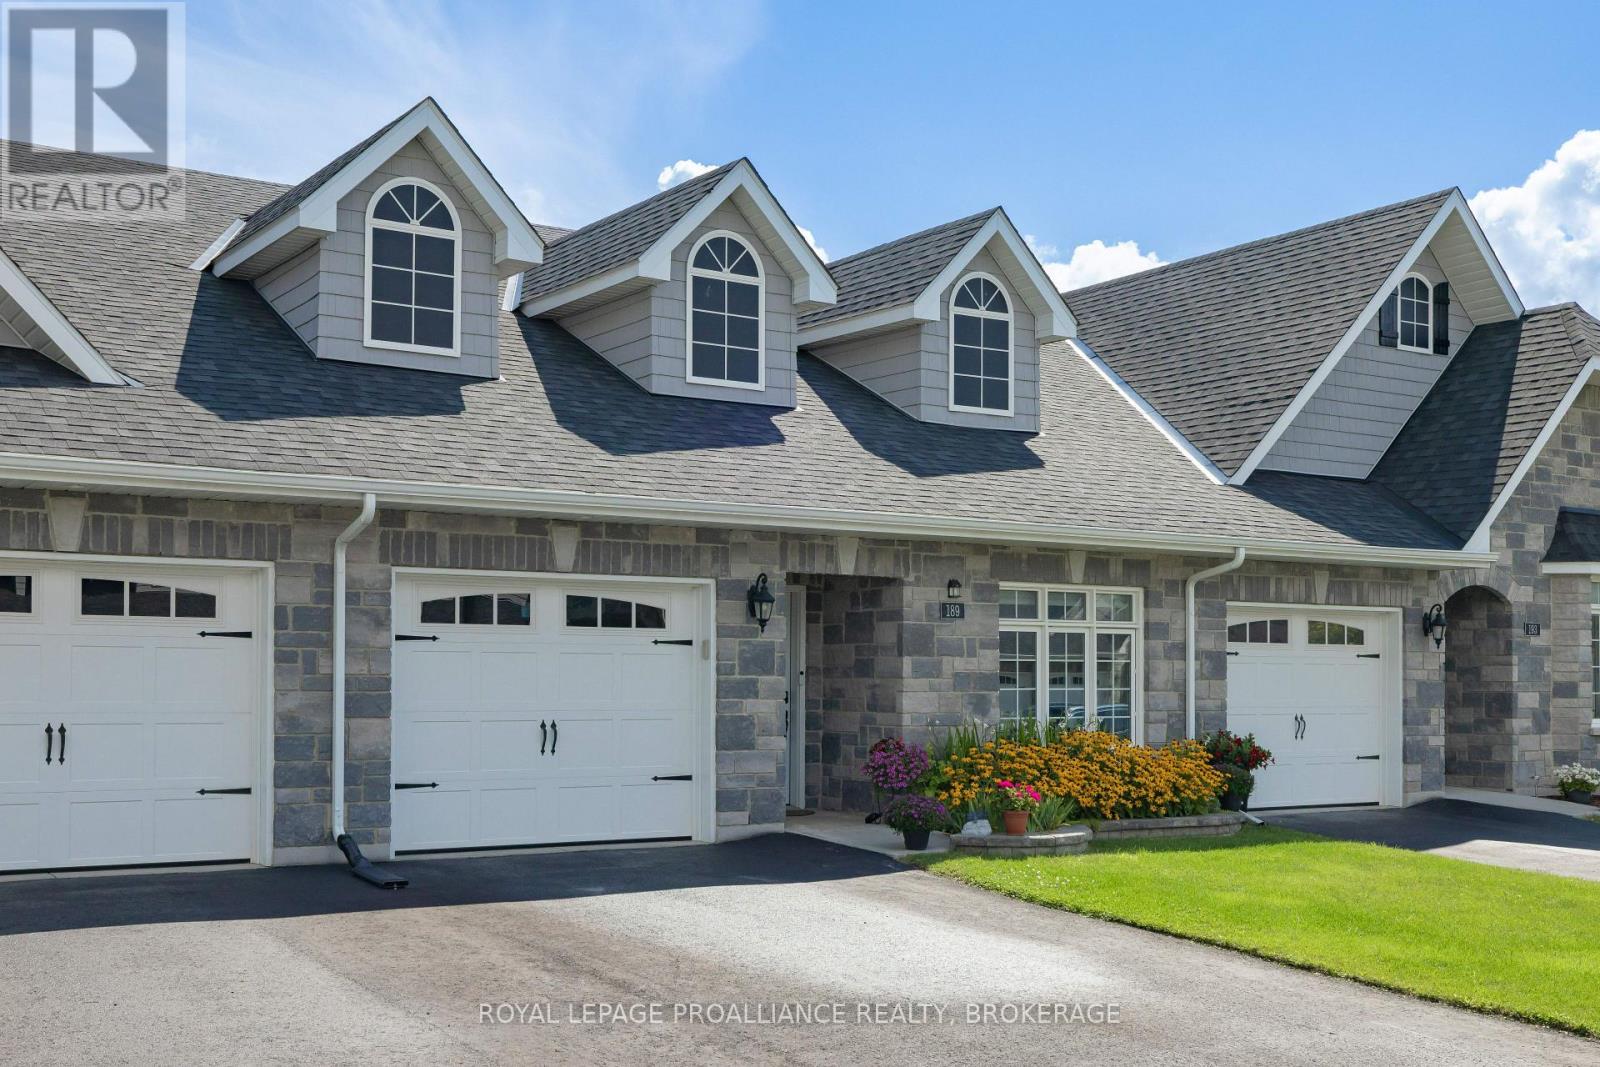
Welcome to one of Gananoque's newer communities, where beautifully crafted homes and a quiet, friendly atmosphere come together. This pristine 2-bedroom, 2-bathroom bungalow townhome offers stylish, carpet-free, one-level living with quality finishes throughout. The bright, open-concept main living area features a beautiful white kitchen with quartz countertops, subway tile backsplash, a large centre island, abundant cabinetry, and a spacious walk-in pantry.
GE Profile stainless steel appliances, including an induction cooktop, complete this well-appointed kitchen. The generous dining area easily accommodates a full-size dining table, while the inviting living room offers plenty of space to relax around the gas fireplace. Step from the living area into the three-season sunroom, currently enjoyed as a charming potting studio, offering a wonderful extension of the home's living space and a peaceful connection to the outdoors.
The spacious primary suite features a large walk-in closet and a generous ensuite with heated floors, quartz counters, backsplash and a walk-in shower with glass enclosure. A second full bathroom provides deep soaker tub with custom glass enclosure, quartz counters, backsplash adding comfort and convenience for guests or everyday living. The attached single garage offers inside entry for added convenience.
Outside, the fully fenced and beautifully landscaped backyard is designed for easy enjoyment, featuring a stamped concrete patio, deck, shed, and dedicated BBQ area--perfect for entertaining, gardening, or relaxing outdoors. A wonderful opportunity for those looking for a stylish, low-maintenance home in beautiful Gananoque. With all appliances included, this home is better than new and ready for its' new owner.
Property summary
- MLS® number
- X13722790
- Property type
- Single Family
- Building type
- Row / Townhouse
- Title
- Freehold
- Land size
- 29 x 114 FT
- Annual property taxes
- $4,771.78
- Parking
- 2 spaces · Attached Garage, Garage
- Days on market
- 11 days
Features & details
- Heating
- Forced air, Natural gas
- Cooling
- Central air conditioning
- Basement
- None
- Appliances
- Washer, Refrigerator, Water meter, Dishwasher, Stove, Dryer, Microwave, Blinds, Garage door opener, Garage door opener remote(s), Water Heater - Tankless
- Exterior features
- Stone, Vinyl siding
- Lot features
- Carpet Free
- Architectural style
- Bungalow
What would this home cost you?
Based on the $555,000 asking price at a 5.00% example rate, semi-annual compounding.
Renanza Realty Inc. can represent you on this property — send an enquiry to arrange a private viewing.
Listing courtesy of ROYAL LEPAGE PROALLIANCE REALTY, BROKERAGE, KINGSTON.
The listing data displayed here is provided in part by the Canadian Real Estate Association (CREA) through its Data Distribution Facility (DDF®) and is drawn from Boards and Associations across Canada. Information is deemed reliable but is not guaranteed accurate by CREA. The listings are held by brokerages other than Renanza Realty unless otherwise noted.
The trademarks REALTOR®, REALTORS® and the REALTOR® logo are controlled by CREA and identify real estate professionals who are members of CREA. The trademarks MLS®, Multiple Listing Service® and the associated logos identify professional services rendered by REALTOR® members of CREA to effect the purchase, sale and lease of real estate as part of a cooperative selling system.