
189 W 46TH AVENUE
Vancouver, British Columbia
MLS® R3122059
$2,780,000
- Status
- Active
- Property type
- House
- MLS® number
- R3122059
- Bedrooms
- 5
- Bathrooms
- 3
- Year built
- 1986
 1 / 30
Listing description
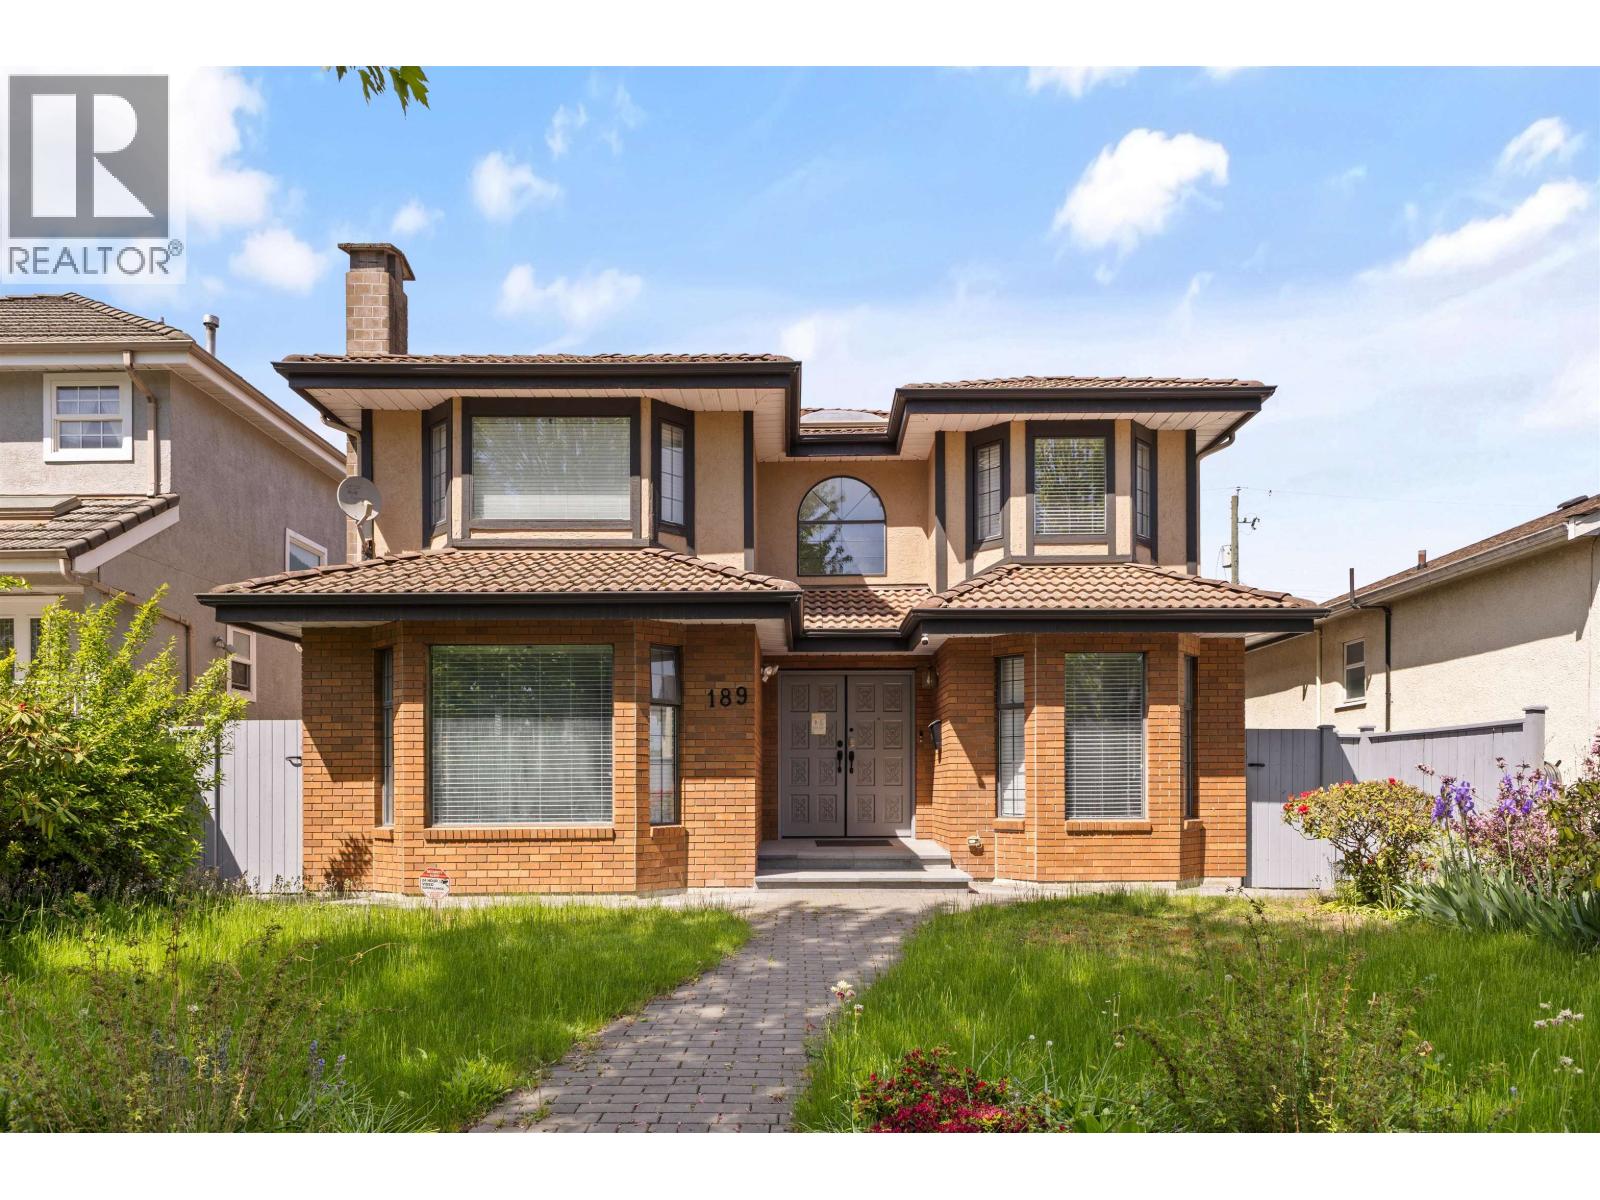
CUSTOM-BUILT HOME in the prestigious Oakridge neighbourhood on Vancouver´s Westside. This beautifully maintained 3,000+ sq. ft.
two-level residence offers 4 spacious bedrooms and 2 full bathrooms upstairs, plus 1 bedroom or office and 1 full bathroom on the main level, all situated on a 5,160 sq. ft. lot.
Featuring abundant natural light, quality craftsmanship, elegant details, and a functional floor plan throughout. Enjoy the fully fenced private backyard and spacious solarium, perfect for entertaining family and guests. Includes a 2-car garage.
Conveniently located within walking distance to Langara College, Cambie Station SkyTrain, Langara Golf Course, and Oakridge Centre. School catchment: Sir William Van Horne Elementary & Eric Hamber Secondary. New high-efficiency boiler & All windows.
Property summary
- MLS® number
- R3122059
- Property type
- Single Family
- Building type
- House
- Square footage
- 3,078 sq ft
- Title
- Freehold
- Land size
- 5160 square feet
- Built in
- 1986
- Annual property taxes
- $12,109.40
- Parking
- 2 spaces · Garage
- Days on market
- 154 days
Features & details
- Heating
- Baseboard heaters, Natural gas, Hot Water
- Basement
- Crawl space, Unknown, Unknown
- Appliances
- All
- Lot features
- Central location
- Architectural style
- 2 Level
What would this home cost you?
Based on the $2,780,000 asking price at a 5.00% example rate, semi-annual compounding.
Renanza Realty Inc. can represent you on this property — send an enquiry to arrange a private viewing.
Listing courtesy of RE/MAX Heights Realty, Burnaby.
The listing data displayed here is provided in part by the Canadian Real Estate Association (CREA) through its Data Distribution Facility (DDF®) and is drawn from Boards and Associations across Canada. Information is deemed reliable but is not guaranteed accurate by CREA. The listings are held by brokerages other than Renanza Realty unless otherwise noted.
The trademarks REALTOR®, REALTORS® and the REALTOR® logo are controlled by CREA and identify real estate professionals who are members of CREA. The trademarks MLS®, Multiple Listing Service® and the associated logos identify professional services rendered by REALTOR® members of CREA to effect the purchase, sale and lease of real estate as part of a cooperative selling system.