
189 TERRACE HILL Street
Brantford, Ontario
MLS® 40865428
$610,000
- Status
- Active
- Property type
- House
- MLS® number
- 40865428
- Bedrooms
- 3
- Bathrooms
- 2
- Year built
- 1996
 1 / 42
Listing description
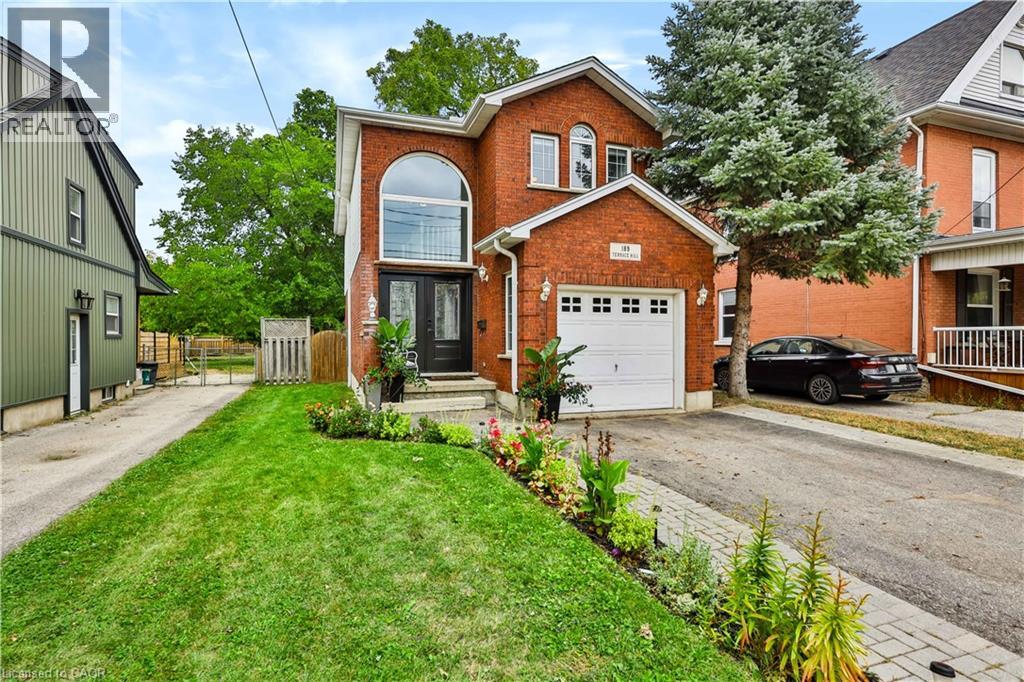
Updated, inviting, and full of potential - 189 Terrace Hill Street is the kind of home that feels like a great find the moment you arrive. Set in Brantford's desirable Terrace Hill neighbourhood, this beautifully maintained 3-bedroom, 2-bathroom home combines everyday comfort with thoughtful updates and exciting opportunity for the future. The main level features a spacious dining area, new kitchen, 2-piece bath, and family room.
Upstairs offers three bedrooms, including a generous primary with a 4-piece semi ensuite. The full basement is framed with rough-ins for a third bathroom, providing an excellent head start for future finished living space, a home office, recreation area, or potential in-law suite. With its flexible layout and future possibilities, this home is well suited to families, first-time buyers, multigenerational households, or buyers looking to add value over time.
Outside, enjoy a fully fenced yard, attached garage, front parking, and composite deck. Pride of ownership is evident, with extensive landscaping and maintenance completed over the past six years, including an inviting front garden that enhances the curb appeal. Conveniently located near the hospital, parks, and public transit.
Updates include: Kitchen remodel (2026); main floor vinyl flooring (2026); fridge & dishwasher (2026); newer front windows & front door; updated lighting; garage door opener; composite deck (2023).
Property summary
- MLS® number
- 40865428
- Property type
- Single Family
- Building type
- House
- Square footage
- 1,213 sq ft
- Title
- Freehold
- Built in
- 1996
- Annual property taxes
- $3,595.00
- Parking
- 3 spaces · Attached Garage
- Days on market
- 0 days
Features & details
- Heating
- Forced air, Natural gas
- Cooling
- Central air conditioning
- Basement
- Unfinished, Full
- Appliances
- Washer, Refrigerator, Central Vacuum, Dishwasher, Stove, Dryer, Garage door opener
- Exterior features
- Brick, Vinyl siding
- Lot features
- Paved driveway, Automatic Garage Door Opener
- Architectural style
- Other
What would this home cost you?
Based on the $610,000 asking price at a 5.00% example rate, semi-annual compounding.
Renanza Realty Inc. can represent you on this property — send an enquiry to arrange a private viewing.
Listing courtesy of RE/MAX Escarpment Realty Inc., Ancaster.
The listing data displayed here is provided in part by the Canadian Real Estate Association (CREA) through its Data Distribution Facility (DDF®) and is drawn from Boards and Associations across Canada. Information is deemed reliable but is not guaranteed accurate by CREA. The listings are held by brokerages other than Renanza Realty unless otherwise noted.
The trademarks REALTOR®, REALTORS® and the REALTOR® logo are controlled by CREA and identify real estate professionals who are members of CREA. The trademarks MLS®, Multiple Listing Service® and the associated logos identify professional services rendered by REALTOR® members of CREA to effect the purchase, sale and lease of real estate as part of a cooperative selling system.