
1887 DOMINION Road
Ridgeway, Ontario
MLS® 40822119
$1,050,000
- Status
- Active
- Property type
- House
- MLS® number
- 40822119
- Bedrooms
- 4
- Bathrooms
- 4
- Year built
- 2021
 1 / 51
Listing description
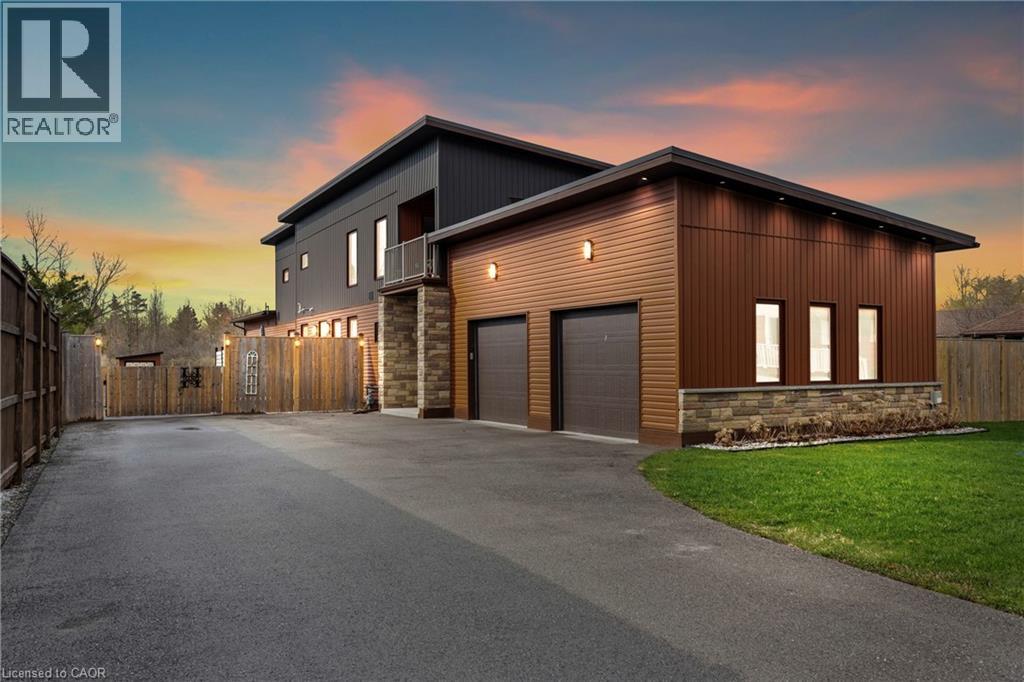
You'll never need to go to Muskoka or Florida again with a backyard like this. Featuring a 3-year-old inground heated pool, complete privacy backing onto forest, this is one of those rare, one-in-a-million properties that just doesn't come along often. Custom built in 2021, Scandinavian-inspired 2-storey offering just over 3,200 sq ft on just under an acre, and located steps from the Friendship Trail, a short walk to Lake Erie, and minutes to beaches, schools, and shopping.
The layout is super functional, especially with a main floor bedroom that has its own full ensuite - perfect for guests, in-laws, or anyone who wants to avoid stairs. The main floor is bright and open with 10 ft ceilings, oversized Euro windows, and 8 ft custom doors throughout. The kitchen is loaded with black stainless appliances, induction cooktop, dual ovens, walk-in pantry, pot filler, apron sink, and a large quartz island that flows right into a dining space built for big family gatherings.
There's also a great room with a gas fireplace and walkout to the backyard, plus laundry, a powder room, and inside access to the garage. Upstairs offers three additional bedrooms, two with balconies, along with a large landing and a primary suite with a spa-style ensuite featuring a double shower. Heating is handled by a Viessmann in-floor system running throughout the entire home and garage, with forced air as a backup option.
Outside, the yard is fully fenced, there's a newer concrete patio, and the oversized asphalt driveway runs deep into the property giving you tons of space. If you're looking for something cookie-cutter, this isn't it - this is privacy, lifestyle, and a setup that actually delivers.
Property summary
- MLS® number
- 40822119
- Property type
- Single Family
- Building type
- House
- Square footage
- 3,204 sq ft
- Title
- Freehold
- Built in
- 2021
- Annual property taxes
- $11,020.00
- Parking
- 10 spaces · Attached Garage
- Days on market
- 172 days
Features & details
- Heating
- Hot water radiator heat, Forced air
- Cooling
- Central air conditioning
- Basement
- None
- Appliances
- Washer, Refrigerator, Dishwasher, Stove, Dryer, Microwave, Oven - Built-In, Hood Fan, Microwave Built-in
- Exterior features
- Concrete, Wood, Stone, Vinyl siding
- Lot features
- Southern exposure, Country residential, Automatic Garage Door Opener
- Community features
- Quiet Area
- Pool
- Inground pool
What would this home cost you?
Based on the $1,050,000 asking price at a 5.00% example rate, semi-annual compounding.
Renanza Realty Inc. can represent you on this property — send an enquiry to arrange a private viewing.
Listing courtesy of RE/MAX Niagara Realty Ltd., St. Catharines.
The listing data displayed here is provided in part by the Canadian Real Estate Association (CREA) through its Data Distribution Facility (DDF®) and is drawn from Boards and Associations across Canada. Information is deemed reliable but is not guaranteed accurate by CREA. The listings are held by brokerages other than Renanza Realty unless otherwise noted.
The trademarks REALTOR®, REALTORS® and the REALTOR® logo are controlled by CREA and identify real estate professionals who are members of CREA. The trademarks MLS®, Multiple Listing Service® and the associated logos identify professional services rendered by REALTOR® members of CREA to effect the purchase, sale and lease of real estate as part of a cooperative selling system.