
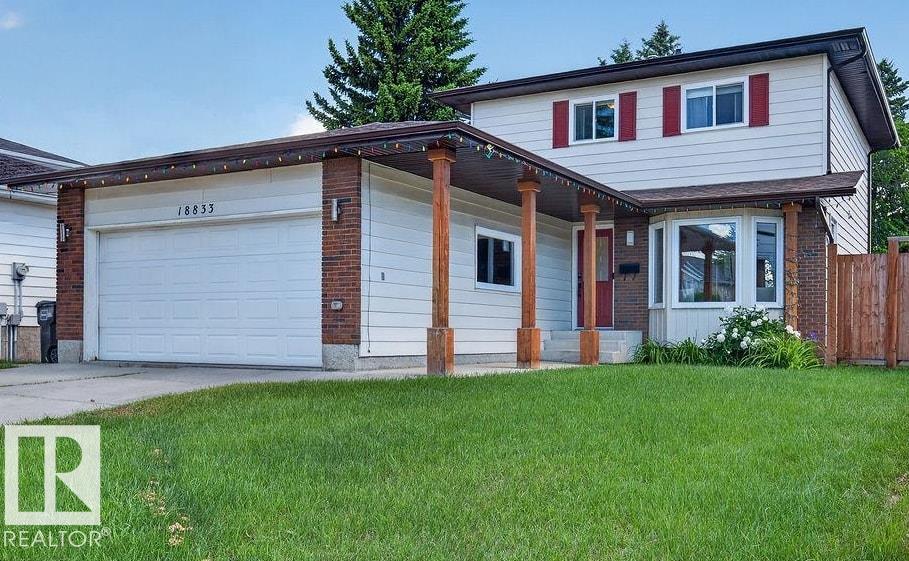
18833 99A AV NW
Edmonton, Alberta
MLS® E4517066
$539,900
- Status
- Active
- Property type
- House
- MLS® number
- E4517066
- Bedrooms
- 4
- Bathrooms
- 4
- Year built
- 1982
 1 / 40
Listing description
Welcome home! Tucked away on a quiet cul-de-sac in West Edmonton, this beautifully upgraded home is perfect for your growing family! Enjoy a large backyard with direct BBQ gas hookup, perfect for entertaining and family fun.
The GORGEOUS NEW GOURMET KITCHEN offers plenty of room for gathering with family and friends, including extended family. Located in a family-friendly neighbourhood close to schools, shopping, community hall and family events. Enjoy quick access to major roadways while being far enough away to appreciate the peace and quiet!
Over $200,000 in upgrades including: SHINGLES (2016), triple-pane WINDOWS (2016–2018), FURNACE and central AIR CONDITIONING (2017), SOFFITS & FASCIA (2018), completed BASEMENT (2022), new DRYER (2023), electrical PANEL (2025), and new BOSCH dishwasher (2026). Basement bedroom features an EGRESS WINDOW to keep your family safe. Hot tub and island chairs negotiable.
A wonderful place to call home, with the space, comfort and convenience your family deserves!
Property summary
- MLS® number
- E4517066
- Property type
- Single Family
- Building type
- House
- Square footage
- 1,731 sq ft
- Title
- Freehold
- Land size
- 634.6 square meters
- Built in
- 1982
- Parking
- 4 spaces · Attached Garage
- Days on market
- 0 days
Features & details
- Heating
- Forced air
- Cooling
- Central air conditioning
- Basement
- Finished, Full
- Appliances
- Washer, Refrigerator, Gas stove(s), Dishwasher, Dryer, Microwave, Freezer, Hood Fan, See remarks
- Lot features
- Cul-de-sac, See remarks, No Animal Home, No Smoking Home
What would this home cost you?
Based on the $539,900 asking price at a 5.00% example rate, semi-annual compounding.
Renanza Realty Inc. can represent you on this property — send an enquiry to arrange a private viewing.
Listing courtesy of Century 21 Masters, St Albert.
The listing data displayed here is provided in part by the Canadian Real Estate Association (CREA) through its Data Distribution Facility (DDF®) and is drawn from Boards and Associations across Canada. Information is deemed reliable but is not guaranteed accurate by CREA. The listings are held by brokerages other than Renanza Realty unless otherwise noted.
The trademarks REALTOR®, REALTORS® and the REALTOR® logo are controlled by CREA and identify real estate professionals who are members of CREA. The trademarks MLS®, Multiple Listing Service® and the associated logos identify professional services rendered by REALTOR® members of CREA to effect the purchase, sale and lease of real estate as part of a cooperative selling system.