
188 Penrose Court
Penticton, British Columbia
MLS® 10392927
$1,799,000
- Status
- Active
- Property type
- House
- MLS® number
- 10392927
- Bedrooms
- 4
- Bathrooms
- 3
- Year built
- 2003
 1 / 76
Listing description
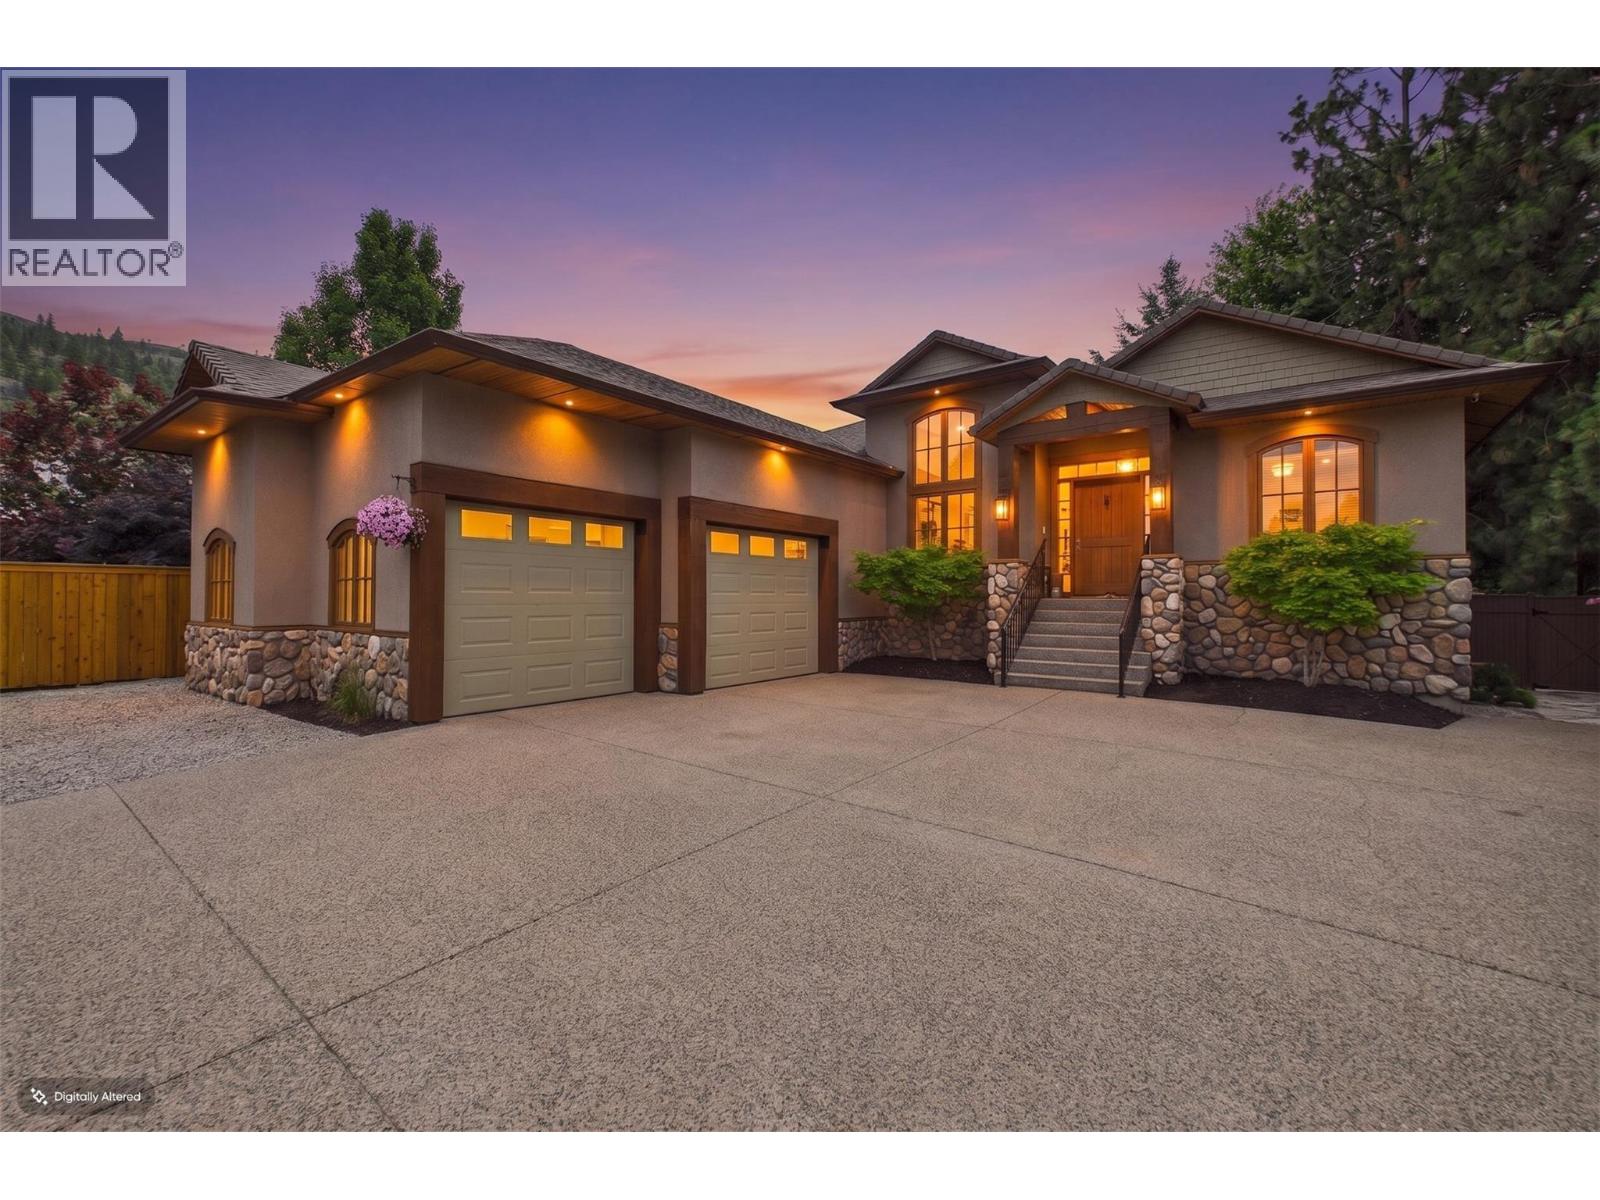
OPEN HOUSE SATURDAY SEPTEMBER 19TH 1-3PM! Welcome to Penrose Court, located in one of Penticton's most desirable areas. This original, custom-built Blackhawk home has been fully remodeled to showcase its classic, tasteful features.
The highly sought-after rancher layout includes 4 bedrooms and 3 bathrooms, featuring a bright lower level. The main floor boasts beautifully exposed beam work and an open floor plan that leads into a dream chef's kitchen. The space flows seamlessly into the living and dining areas, walking you straight out to a large, private deck surrounded by mature trees and pristine landscaping.
The oversized primary bedroom includes a premium walk-in closet and a 5-piece ensuite bathroom. The lower level is ideal for guests or family, offering a media and recreation room alongside three additional bedrooms. This space can also be easily converted into an in-law suite if desired, and leads out to a new, covered hot tub area just steps away from a tranquil Koi pond.
This 0. 30-acre property requires absolutely nothing and offers RV parking/EV power ready in oversized double garage, and ample additional parking space. Furthermore, you will be steps away from the famous Skaha Bluffs Provincial Park, where you can enjoy climbing, mountain biking, and hiking.
This home must be seen to be fully appreciated, as the pride of ownership and care is evident throughout. All measurements are approximate. Please call today to book your private tour!
Property summary
- MLS® number
- 10392927
- Property type
- Single Family
- Building type
- House
- Square footage
- 3,785 sq ft
- Title
- Freehold
- Land size
- 0.3 acres
- Built in
- 2003
- Annual property taxes
- $7,362.77
- Parking
- 5 spaces · Attached Garage, RV, Oversize, Additional Parking
- Days on market
- 82 days
Features & details
- Heating
- Forced air, See remarks
- Cooling
- Central air conditioning
- Basement
- Remodeled Basement
- Flooring
- Carpeted, Vinyl, Wood
- Appliances
- Refrigerator, Range - Gas, Dishwasher, Wine Fridge, Dryer, Microwave, See remarks, Washer & Dryer
- Exterior features
- Stucco
- Lot features
- Cul-de-sac, Central island, Two Balconies
- Community features
- Family Oriented
- View
- Mountain view
- Architectural style
- Ranch
What would this home cost you?
Based on the $1,799,000 asking price at a 5.00% example rate, semi-annual compounding.
Renanza Realty Inc. can represent you on this property — send an enquiry to arrange a private viewing.
Listing courtesy of Royal LePage Locations West, Penticton.
The listing data displayed here is provided in part by the Canadian Real Estate Association (CREA) through its Data Distribution Facility (DDF®) and is drawn from Boards and Associations across Canada. Information is deemed reliable but is not guaranteed accurate by CREA. The listings are held by brokerages other than Renanza Realty unless otherwise noted.
The trademarks REALTOR®, REALTORS® and the REALTOR® logo are controlled by CREA and identify real estate professionals who are members of CREA. The trademarks MLS®, Multiple Listing Service® and the associated logos identify professional services rendered by REALTOR® members of CREA to effect the purchase, sale and lease of real estate as part of a cooperative selling system.