
188 KING HIGH DRIVE
Vaughan (Beverley Glen), Ontario
MLS® N13531874
$3,788,000
- Status
- Active
- Property type
- House
- MLS® number
- N13531874
- Bedrooms
- 5
- Bathrooms
- 8
- Year built
- —
 1 / 51
Listing description
Welcome Home! This unique custom-built luxury home in sought after Beverley Glen boasts meticulously finished spaces on the main and a newly constructed walk-up basement that is nothing short of a work of art! Luxurious touches abound with wainscoting, intricate millwork, skylights, coffered & vaulted ceilings, pot lights & built-ins throughout.
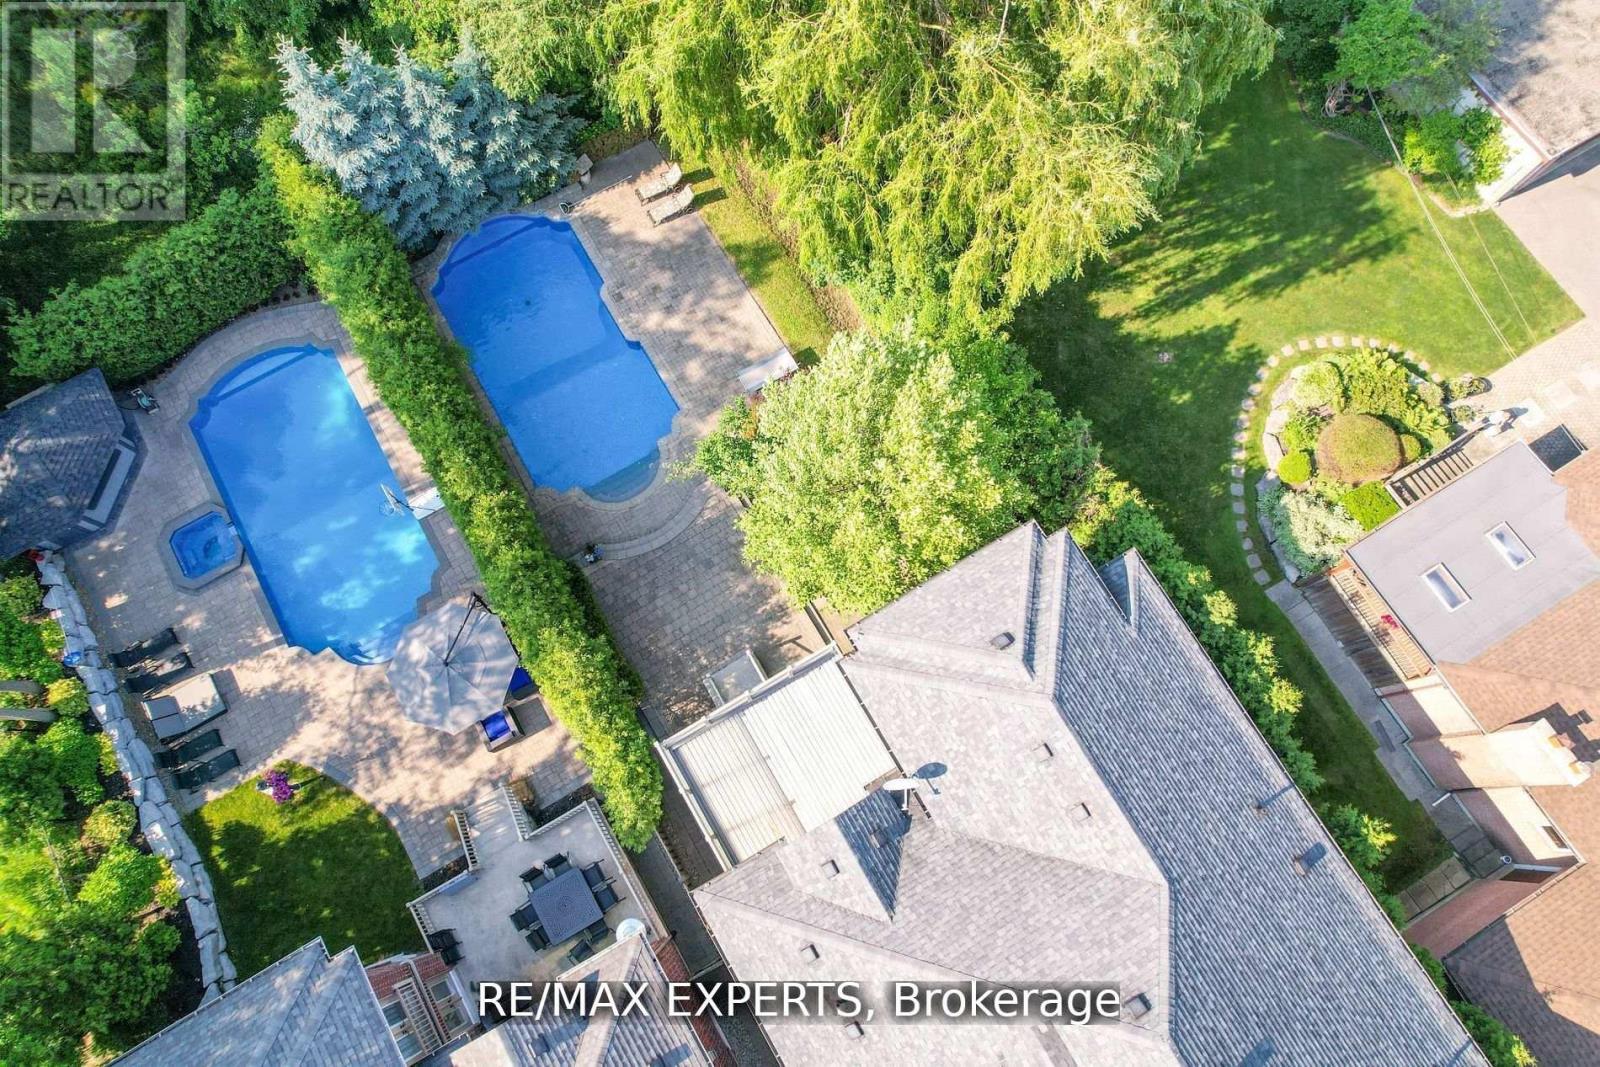
The bright eat-in chef's kitchen features top-of-the-line B/I appliances, oversized center island, W/O to covered patio that leads to a tree-lined backyard oasis w/salt water pool. Spacious family room w/gas fireplace, coffered ceilings & built-in cabinetry. Main floor office w/cherry wood lined walls & ceiling adds sophistication.
Primary bdrm boasts vaulted ceilings, W/O to terrace, extra large W/I closet and 7-pc ensuite w/heated floors & steam shower! All bedrooms feature ensuites & large W/I closets! Must see!
Property summary
- MLS® number
- N13531874
- Property type
- Single Family
- Building type
- House
- Title
- Freehold
- Land size
- 49.4 x 186.2 FT
- Annual property taxes
- $17,687.00
- Parking
- 8 spaces · Garage
- Days on market
- 53 days
Features & details
- Heating
- Forced air, Natural gas
- Cooling
- Central air conditioning
- Basement
- Finished, Walk-up, N/A, N/A
- Flooring
- Hardwood, Marble
- Appliances
- Washer, Refrigerator, Water purifier, Water softener, Sauna, Central Vacuum, Whirlpool, Barbeque, Gas stove(s), Dishwasher, Wine Fridge, Range, Oven, Dryer, Microwave, Oven - Built-In, Wet Bar, Window Coverings, Garage door opener remote(s)
- Exterior features
- Brick, Stone
- Lot features
- Paved yard, Carpet Free, Sauna
- Pool
- Inground pool, Outdoor pool
What would this home cost you?
Based on the $3,788,000 asking price at a 5.00% example rate, semi-annual compounding.
Renanza Realty Inc. can represent you on this property — send an enquiry to arrange a private viewing.
Listing courtesy of RE/MAX EXPERTS, VAUGHAN.
The listing data displayed here is provided in part by the Canadian Real Estate Association (CREA) through its Data Distribution Facility (DDF®) and is drawn from Boards and Associations across Canada. Information is deemed reliable but is not guaranteed accurate by CREA. The listings are held by brokerages other than Renanza Realty unless otherwise noted.
The trademarks REALTOR®, REALTORS® and the REALTOR® logo are controlled by CREA and identify real estate professionals who are members of CREA. The trademarks MLS®, Multiple Listing Service® and the associated logos identify professional services rendered by REALTOR® members of CREA to effect the purchase, sale and lease of real estate as part of a cooperative selling system.