
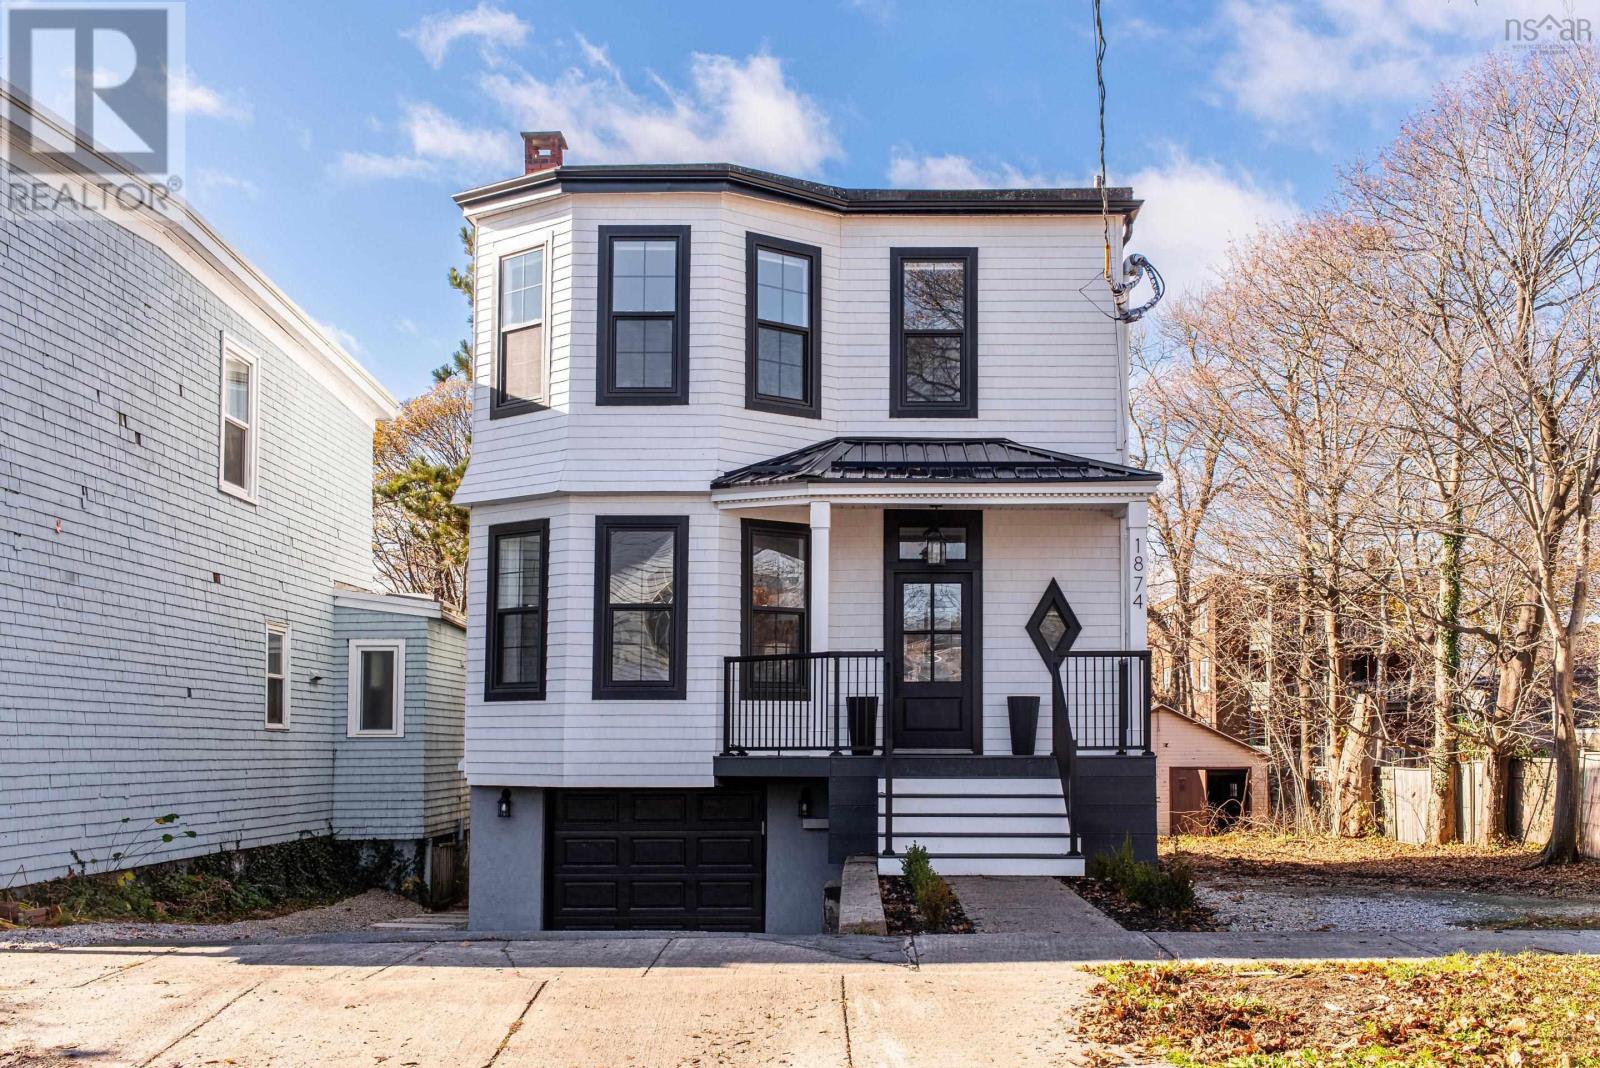
1874 Seldon Street
Halifax, Nova Scotia
MLS® 202628253
$1,799,900
- Status
- Active
- Property type
- House
- MLS® number
- 202628253
- Bedrooms
- 4
- Bathrooms
- 4
- Year built
- 1885
 1 / 49
Listing description
Welcome to 1874 Seldon Street, a beautifully reimagined family home offering 3,398 square feet of living space, exceptional craftsmanship, and high-end finishes throughout in the sought-after Sir Charles Tupper & LeMarchantSt. Thomas school district. Extensively renovated inside and out, this 4-bedroom, 4-bathroom home seamlessly blends modern design with everyday functionality.
The completely redesigned main level features a bright, open-concept layout connecting the living room, dining area, and stunning new kitchen. At the heart of the home is a beautifully appointed kitchen featuring Taj Mahal quartz countertops/backsplash and a premium suite of built-in Fisher & Paykel appliances, including a propane stove, integrated refrigerator, dishwasher, coffee machine, and refrigerated drawer. A dedicated bar area with a wine fridge adds the perfect touch for entertaining.
At the rear of the home, a spacious family room offers custom built-ins and a striking Napoleon propane fireplace, creating a warm and inviting space to unwind. Upstairs, you'll find four generously sized bedrooms, including a primary suite with custom closets and a luxurious ensuite featuring a soaker tub, a custom-tiled shower, a double vanity, and heated floors. A beautifully renovated main bathroom with heated floors and convenient upper-level laundry completes this floor.
The lower level offers a large recreation room, versatile flex space, additional storage, a half bath, and access to the single-car garage. Extensive upgrades include new windows and exterior doors, siding, decks, landscaping, engineered hardwood flooring, custom millwork, updated lighting, two fully ducted heat pump systems and a propane fireplace that provide efficient, year-round comfort. With thoughtful design, premium finishes, and extensive renovations throughout, 1874 Seldon Street offers the rare opportunity to enjoy the character and space of an established home with the comfort and style of a modern renovation.
Property summary
- MLS® number
- 202628253
- Property type
- Single Family
- Building type
- House
- Square footage
- 3,398 sq ft
- Title
- Freehold
- Land size
- 0.1006 acres
- Built in
- 1885
- Parking
- Garage, Paved Yard
- Days on market
- 1 day
Features & details
- Heating
- Heat Pump, In Floor Heating, Electric, Propane
- Cooling
- Heat Pump
- Basement
- Full, Walk out
- Flooring
- Engineered hardwood, Ceramic Tile, Vinyl
- Exterior features
- Wood shingles, Vinyl
- Lot features
- Walk-In Closet
- Community features
- Recreational Facilities
What would this home cost you?
Based on the $1,799,900 asking price at a 5.00% example rate, semi-annual compounding.
Renanza Realty Inc. can represent you on this property — send an enquiry to arrange a private viewing.
Listing courtesy of Exit Realty Metro, Dartmouth.
The listing data displayed here is provided in part by the Canadian Real Estate Association (CREA) through its Data Distribution Facility (DDF®) and is drawn from Boards and Associations across Canada. Information is deemed reliable but is not guaranteed accurate by CREA. The listings are held by brokerages other than Renanza Realty unless otherwise noted.
The trademarks REALTOR®, REALTORS® and the REALTOR® logo are controlled by CREA and identify real estate professionals who are members of CREA. The trademarks MLS®, Multiple Listing Service® and the associated logos identify professional services rendered by REALTOR® members of CREA to effect the purchase, sale and lease of real estate as part of a cooperative selling system.