
1872 Red Tail Crescent
Kamloops, British Columbia
MLS® 10390092
$999,900
- Status
- Active
- Property type
- House
- MLS® number
- 10390092
- Bedrooms
- 4
- Bathrooms
- 4
- Year built
- 2006
 1 / 79
Listing description
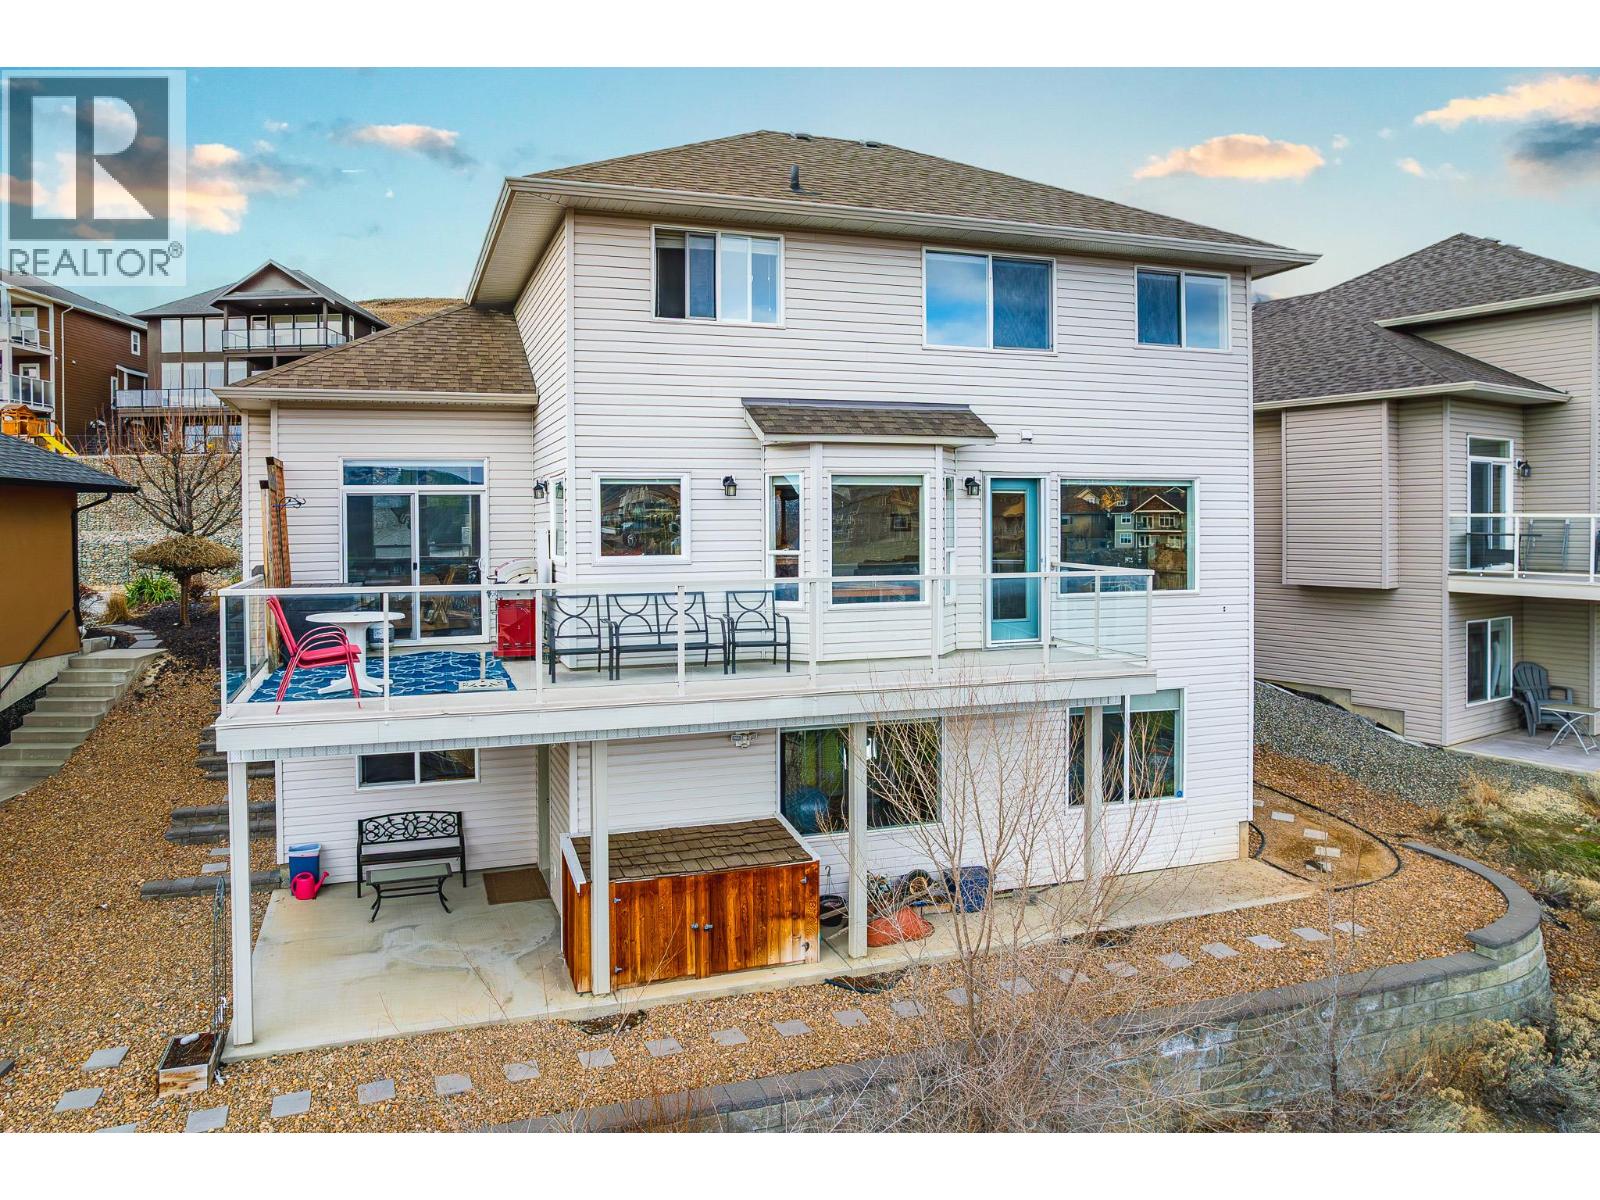
Spacious and well-designed 4 bedroom, 4 bathroom home offering 3,388 sq ft in a quiet pocket of Batchelor Heights. Set on a south-facing slope capturing panoramic city views & mountain scenery w/ excellent sun exposure throughout the day. Main level features real hardwood flooring & tile, with a layout that flows naturally between living spaces.
Kitchen is equipped with granite countertops, a gas stove, & ample prep space. Ideal for both daily living and entertaining. Large windows throughout take full advantage of the elevated setting, w/ views visible from multiple rooms, incl the primary bed & ensuite.
Wrap-around deck extends your living space outdoors, allowing you to enjoy the views & sun from different angles throughout the day. Bsmnt offers excellent flexibility w/ sep entrance, well-suited for future suite potential. Currently includes a spacious rec room set up as a home gym, easily convertible back into addi living space, along with a dedicated workshop featuring built-in benches, storage, & an air filtration system— for woodworking or projects.
A/C (2024), HE furnace, HW tank (2022), and wireless access points installed for reliable connectivity. Just minutes from the Lac du Bois Grasslands, offering direct access to hiking, biking, and outdoor recreation right at your doorstep. A well-established neighbourhood known for its quiet setting, larger lots, and convenient access to schools, shopping, and downtown Kamloops.
Property summary
- MLS® number
- 10390092
- Property type
- Single Family
- Building type
- House
- Square footage
- 3,213 sq ft
- Title
- Freehold
- Land size
- 0.19 acres
- Built in
- 2006
- Annual property taxes
- $6,579.00
- Parking
- 4 spaces · Attached Garage, Additional Parking
- Days on market
- 82 days
Features & details
- Heating
- Forced air, See remarks
- Cooling
- Central air conditioning
- Basement
- Full
- Flooring
- Mixed Flooring
- Appliances
- Refrigerator, Range - Gas, Dishwasher, Microwave, Washer & Dryer
- Exterior features
- Vinyl siding
- View
- View (panoramic)
What would this home cost you?
Based on the $999,900 asking price at a 5.00% example rate, semi-annual compounding.
Renanza Realty Inc. can represent you on this property — send an enquiry to arrange a private viewing.
Listing courtesy of eXp Realty (Kelowna), Kelowna.
The listing data displayed here is provided in part by the Canadian Real Estate Association (CREA) through its Data Distribution Facility (DDF®) and is drawn from Boards and Associations across Canada. Information is deemed reliable but is not guaranteed accurate by CREA. The listings are held by brokerages other than Renanza Realty unless otherwise noted.
The trademarks REALTOR®, REALTORS® and the REALTOR® logo are controlled by CREA and identify real estate professionals who are members of CREA. The trademarks MLS®, Multiple Listing Service® and the associated logos identify professional services rendered by REALTOR® members of CREA to effect the purchase, sale and lease of real estate as part of a cooperative selling system.