
1871 SILVERBERRY CRESCENT
Mississauga (Clarkson), Ontario
MLS® W13815518
$975,000
- Status
- Active
- Property type
- House
- MLS® number
- W13815518
- Bedrooms
- 5
- Bathrooms
- 2
- Year built
- —
 1 / 49
Listing description
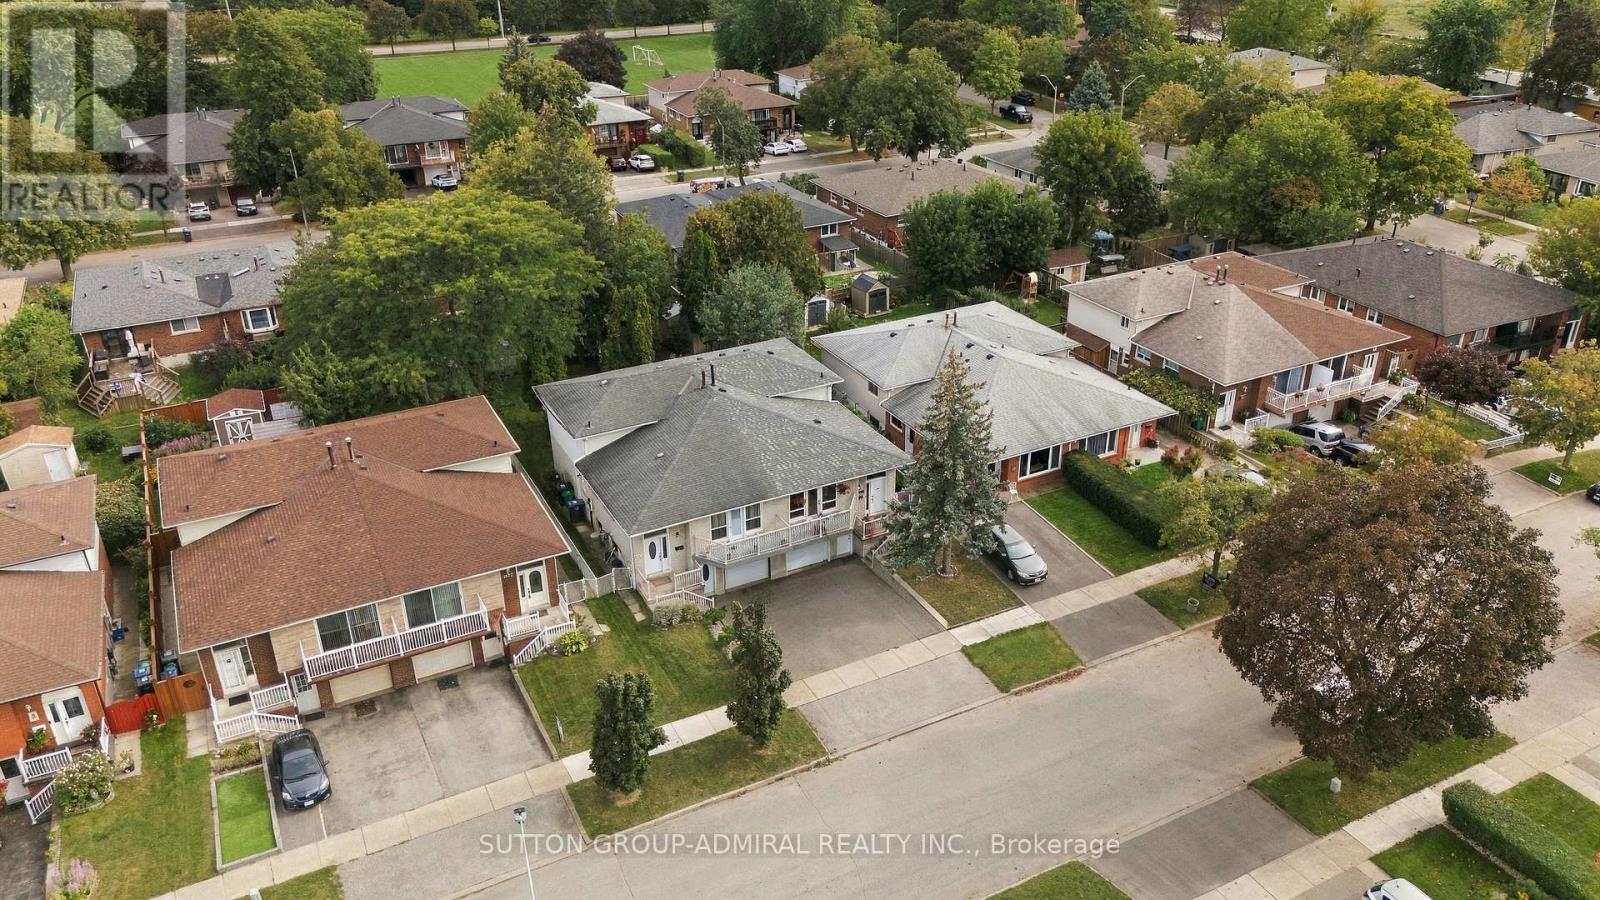
An exciting opportunity for first-time buyers and investors in established Clarkson! Welcome to 1871 Silverberry Crescent, a move-in-ready 4+1 bedroom, 2-bathroom home offering space, flexibility and an inviting opportunity to enter the Mississauga market. Hardwood flooring, pot lights and an updated kitchen with granite countertops complement the comfortable interior, while a 5-piece upstairs bathroom, an additional 3-piece bathroom and plenty of storage add everyday convenience.
Four separate entrances, with access on each level, offer exceptional flexibility for extended families and buyers exploring future income potential. The basement features a separate entrance and an existing stove connection, providing a starting point for potential future improvements, subject to required approvals. Step outside to a huge, private backyard with plenty of room to entertain, garden, play or simply unwind an outstanding extension of your living space.
Enjoy convenient access to Clarkson GO, the QEW, Lakeshore shops and restaurants, waterfront parks and Rattray Marsh. Whether you're purchasing your first home or looking for your next investment, this property brings together move in comfort, outdoor space and future possibilities in a convenient Clarkson location!
Property summary
- MLS® number
- W13815518
- Property type
- Single Family
- Building type
- House
- Title
- Freehold
- Land size
- 30 x 125 FT
- Annual property taxes
- $4,996.00
- Parking
- 4 spaces · Garage
- Days on market
- 7 days
Features & details
- Heating
- Forced air, Natural gas
- Cooling
- Central air conditioning
- Basement
- Finished, Separate entrance, N/A, N/A
- Flooring
- Tile, Hardwood, Ceramic, Vinyl
- Exterior features
- Brick, Aluminum siding
What would this home cost you?
Based on the $975,000 asking price at a 5.00% example rate, semi-annual compounding.
Renanza Realty Inc. can represent you on this property — send an enquiry to arrange a private viewing.
Listing courtesy of SUTTON GROUP-ADMIRAL REALTY INC., THORNHILL.
The listing data displayed here is provided in part by the Canadian Real Estate Association (CREA) through its Data Distribution Facility (DDF®) and is drawn from Boards and Associations across Canada. Information is deemed reliable but is not guaranteed accurate by CREA. The listings are held by brokerages other than Renanza Realty unless otherwise noted.
The trademarks REALTOR®, REALTORS® and the REALTOR® logo are controlled by CREA and identify real estate professionals who are members of CREA. The trademarks MLS®, Multiple Listing Service® and the associated logos identify professional services rendered by REALTOR® members of CREA to effect the purchase, sale and lease of real estate as part of a cooperative selling system.