
1871 Highland Ridge Rd
Shawnigan Lake, British Columbia
MLS® 1050178
$1,479,000
- Status
- Active
- Property type
- House
- MLS® number
- 1050178
- Bedrooms
- 5
- Bathrooms
- 4
- Year built
- 2011
 1 / 51
Listing description
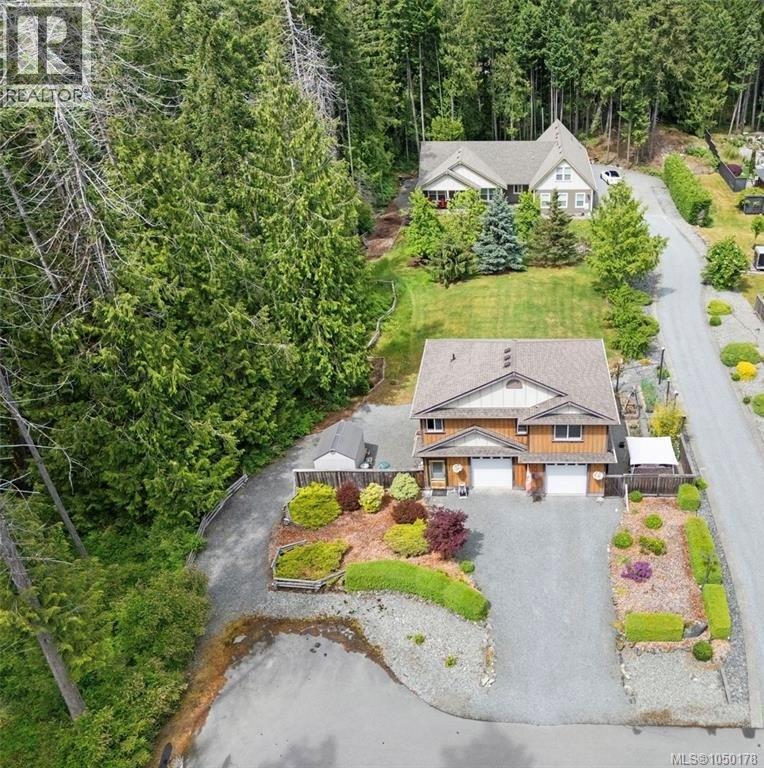
A rare opportunity at 1871 & 1873 Highland Ridge Road—two separate homes on a private, beautifully landscaped 0. 99-acre property at the end of a quiet, tree-lined road. Offering approximately 3,511 sq.
ft. of finished living space, five bedrooms, four bathrooms, two kitchens, separate laundry facilities and garage parking for four vehicles, this versatile property is ideal for extended family, guests, a home-based business or rental income. The bright main residence features soaring vaulted ceilings, skylights, an open-concept living area, a heat pump installed in August 2025 and a spacious kitchen with abundant cabinetry, a breakfast bar and prep sink.
The main-floor primary suite includes a walk-in closet and luxurious five-piece ensuite with heated tile floors, a soaker tub and tiled shower. Two additional bedrooms, an office/den and an upper bonus room with its own three-piece bathroom provide excellent flexibility. The detached two-bedroom carriage home offers comfortable open-concept living, an electric fireplace, full kitchen with double oven, private deck, laundry and a double garage.
Mature trees, expansive lawns, colourful gardens, ample parking and peaceful surroundings complete this exceptional Shawnigan Lake property, just minutes from recreation, shopping, the marina and local amenities. Two homes, two addresses and endless possibilities!
Property summary
- MLS® number
- 1050178
- Property type
- Single Family
- Building type
- House
- Square footage
- 3,511 sq ft
- Title
- Freehold
- Land size
- 0.99 acres
- Built in
- 2011
- Annual property taxes
- $7,643.00
- Parking
- 10 spaces
- Days on market
- 1 day
Features & details
- Heating
- Heat Pump, Baseboard heaters, Electric, Propane, Other
- Cooling
- Air Conditioned
- Appliances
- Washer, Refrigerator, Range - Gas, Range - Electric, Dishwasher, Dryer, Microwave, See remarks
- Lot features
- Acreage, Cul-de-sac, Level lot, Private setting, Other, Rectangular, Marine Oriented
What would this home cost you?
Based on the $1,479,000 asking price at a 5.00% example rate, semi-annual compounding.
Renanza Realty Inc. can represent you on this property — send an enquiry to arrange a private viewing.
Listing courtesy of RE/MAX Camosun, Victoria.
The listing data displayed here is provided in part by the Canadian Real Estate Association (CREA) through its Data Distribution Facility (DDF®) and is drawn from Boards and Associations across Canada. Information is deemed reliable but is not guaranteed accurate by CREA. The listings are held by brokerages other than Renanza Realty unless otherwise noted.
The trademarks REALTOR®, REALTORS® and the REALTOR® logo are controlled by CREA and identify real estate professionals who are members of CREA. The trademarks MLS®, Multiple Listing Service® and the associated logos identify professional services rendered by REALTOR® members of CREA to effect the purchase, sale and lease of real estate as part of a cooperative selling system.