
187 Wolf Hollow Manor SE
Calgary, Alberta
MLS® A2344912
$810,000
- Status
- Active
- Property type
- House
- MLS® number
- A2344912
- Bedrooms
- 3
- Bathrooms
- 3
- Year built
- 2024
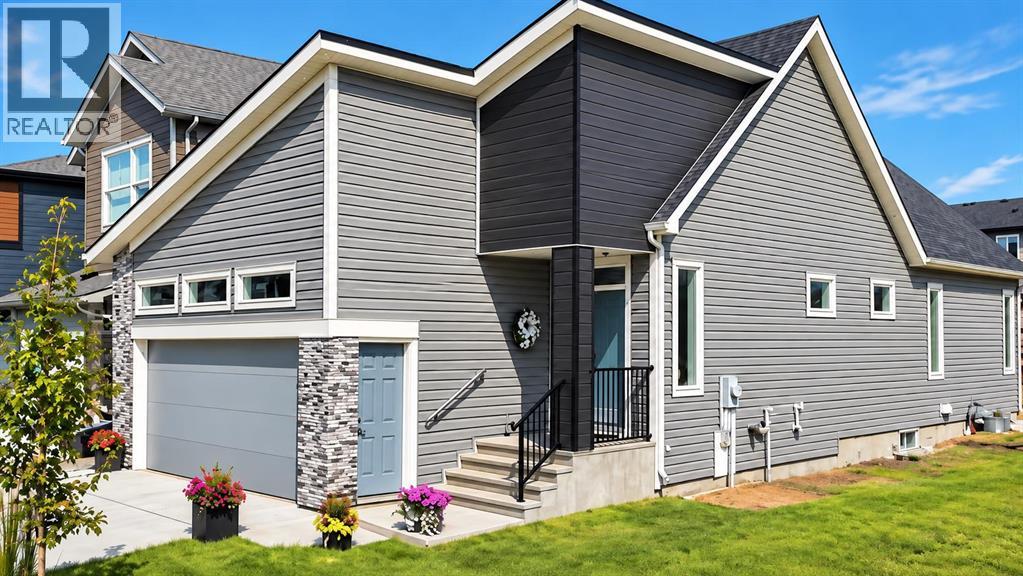 1 / 52
Listing description
Please make sure to view the four attached Brochures. 1.) General Brochure2.)
Theatre System Brochure3.) Gazebo Brochure4.) Custom Bungalow Brochure.
We call this a CALGARY SUPER LISTING!!! OPEN HOUSE - SUNDAY, SEPTEMBER 20th, 2026 from 2 to 4 pm. Welcome to modern luxury in the highly sought-after community of Wolf Willow!
This executive bungalow blends premium craftsmanship with a list of technical upgrades. Stepping inside, you are greeted by striking vaulted ceilings, customized cabinetry, and high-end finishes throughout. The gourmet kitchen features a built-in wine fridge and premium details, making it an entertainer's dream.
No detail was spared in the home’s mechanical and utility design. Enjoy built-in ceiling speakers with independent volume controls in the garage, office, and ensuite. The property features on-demand hot water, a water softener, a central vacuum, and a heat recovery ventilation system.
It is fully future-proofed with rough-ins for solar power and an EV charging station, alongside a gas and water line rough-in for the oversized garage. The outside of the home has a luxury trim. Step out into your beautifully landscaped, fully fenced backyard, secured by an integrated SkyBell smart system.
Located just moments away from Fish Creek Park, the Bow River, and Blue Devil Golf Course, this home offers unmatched convenience with seamless access to Stoney Trail and Macleod Trail. Don’t miss your chance to own a truly forward-thinking home.
Property summary
- MLS® number
- A2344912
- Property type
- Single Family
- Building type
- House
- Square footage
- 1,209 sq ft
- Title
- Freehold
- Land size
- 326 square meters
- Built in
- 2024
- Annual property taxes
- $4,831.00
- Parking
- 4 spaces · Attached Garage
- Days on market
- 5 days
Features & details
- Heating
- Forced air
- Cooling
- Central air conditioning
- Basement
- Finished, Full
- Flooring
- Tile, Carpeted, Vinyl Plank
- Appliances
- Gas stove(s), Dishwasher, Microwave, Garburator, Garage door opener
- Exterior features
- Concrete, Vinyl siding
- Lot features
- Back lane
- Community features
- Golf Course Development
- Architectural style
- Bungalow
What would this home cost you?
Based on the $810,000 asking price at a 5.00% example rate, semi-annual compounding.
Renanza Realty Inc. can represent you on this property — send an enquiry to arrange a private viewing.
Listing courtesy of MaxWell Canyon Creek, CALGARY.
The listing data displayed here is provided in part by the Canadian Real Estate Association (CREA) through its Data Distribution Facility (DDF®) and is drawn from Boards and Associations across Canada. Information is deemed reliable but is not guaranteed accurate by CREA. The listings are held by brokerages other than Renanza Realty unless otherwise noted.
The trademarks REALTOR®, REALTORS® and the REALTOR® logo are controlled by CREA and identify real estate professionals who are members of CREA. The trademarks MLS®, Multiple Listing Service® and the associated logos identify professional services rendered by REALTOR® members of CREA to effect the purchase, sale and lease of real estate as part of a cooperative selling system.