
187 Slopeview Drive SW
Calgary, Alberta
MLS® A2333098
$4,000,000
- Status
- Active
- Property type
- House
- MLS® number
- A2333098
- Bedrooms
- 7
- Bathrooms
- 5
- Year built
- 1958
 1 / 48
Listing description
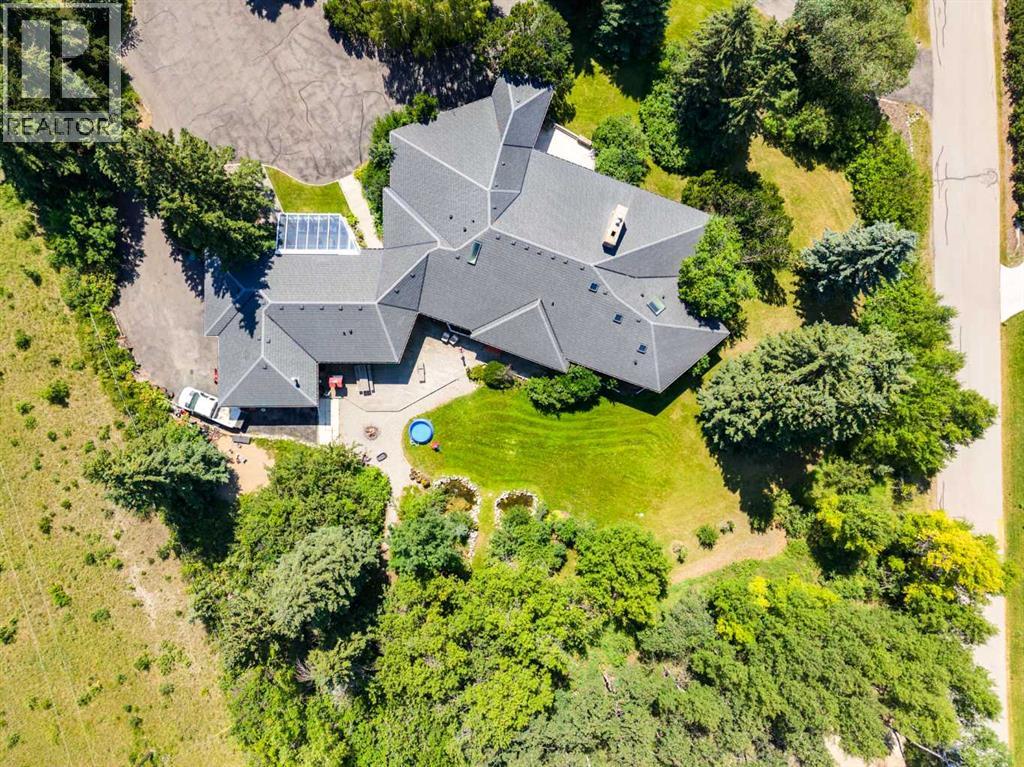
MOUNTAIN VIEWS | EXCEPTIONAL DEVELOPMENT OPPORTUNITY | THE SLOPES OF SPRINGBANK HILL | Rare opportunity to acquire a prime 4-acre parcel in one of Calgary’s most sought-after west end neighbourhoods. Featuring two existing driveways and two municipal addresses, this expansive site offers outstanding potential for subdivision and future development. Ideally positioned within The Slopes of Springbank Hill, the property boasts sweeping ROCKY MOUNTAIN VIEWS, full of lush mature trees, privacy and is surrounded by prestigious estate homes.
Preliminary potential exists for up to eight 0. 5-acre lots (subject to City of Calgary approval), making this an excellent opportunity for developers, builders, or long-term investors seeking a strategic land holding. This is perfectly suited for luxury estate homes or boutique custom development.
The property is priced based on land value only; however, the existing home is large, updated, fully livable, and wheelchair accessible. Interior photos are available upon request. All development and land use changes are subject to approval by the City of Calgary.
This is one of the last remaining large parcels in this highly coveted west-end. ***Private showings by appointment only. Please do not walk the property without an appointment.
*** ASK US ABOUT THE CURRENT PLANS SUBMITTED FOR SUBDIVISION FOR MORE INFORMATION!
Property summary
- MLS® number
- A2333098
- Property type
- Single Family
- Building type
- House
- Square footage
- 4,850 sq ft
- Title
- Freehold
- Land size
- 4 acres
- Built in
- 1958
- Annual property taxes
- $22,144.00
- Parking
- 6 spaces · Attached Garage, Garage, Parking Pad, Tandem, Concrete, Heated Garage
- Days on market
- 37 days
Features & details
- Heating
- Forced air
- Cooling
- None
- Basement
- Partially finished, Partial
- Flooring
- Tile, Hardwood, Carpeted
- Appliances
- Refrigerator, Dishwasher, Freezer, Microwave Range Hood Combo, Oven - Built-In, Window Coverings, Washer & Dryer
- Exterior features
- Stone, Wood siding, Composite Siding
- Lot features
- Treed, No neighbours behind, French door, Closet Organizers
- View
- View
- Architectural style
- Bungalow
What would this home cost you?
Based on the $4,000,000 asking price at a 5.00% example rate, semi-annual compounding.
Renanza Realty Inc. can represent you on this property — send an enquiry to arrange a private viewing.
Listing courtesy of Real Broker, CALGARY.
The listing data displayed here is provided in part by the Canadian Real Estate Association (CREA) through its Data Distribution Facility (DDF®) and is drawn from Boards and Associations across Canada. Information is deemed reliable but is not guaranteed accurate by CREA. The listings are held by brokerages other than Renanza Realty unless otherwise noted.
The trademarks REALTOR®, REALTORS® and the REALTOR® logo are controlled by CREA and identify real estate professionals who are members of CREA. The trademarks MLS®, Multiple Listing Service® and the associated logos identify professional services rendered by REALTOR® members of CREA to effect the purchase, sale and lease of real estate as part of a cooperative selling system.