
187 PELLISIER STREET
Grey Highlands, Ontario
MLS® X14111148
$1,150,000
- Status
- Active
- Property type
- House
- MLS® number
- X14111148
- Bedrooms
- 3
- Bathrooms
- 3
- Year built
- —
 1 / 44
Listing description
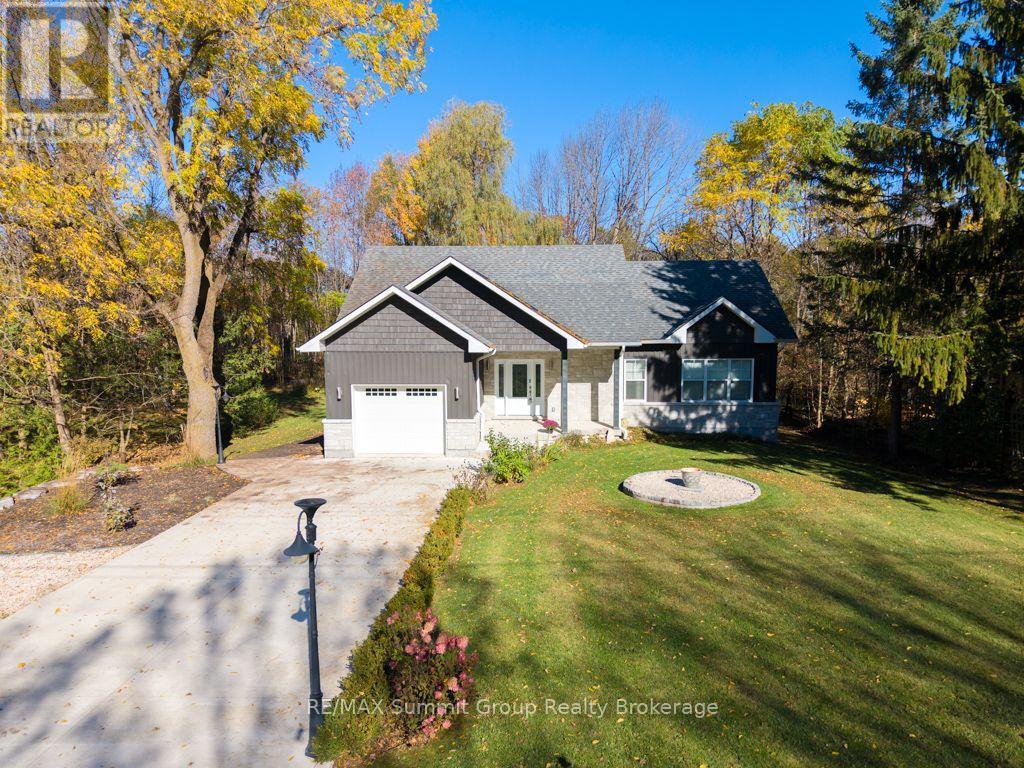
Located in Eugenia, this 3-bedroom, 3-bathroom bungalow offers the flexibility of full-time living or a weekend retreat, with two finished levels & plenty of room to gather or spread out. The great room addition is the heart of the home, featuring a stone fireplace & large windows overlooking the property. From family gatherings to quiet evenings after a day at the ski club, it's a space that makes spending time here easy.
Step outside to the wraparound composite deck with glass railings, where there's room for morning coffee, summer dinners & entertaining. Mature trees create a sense of privacy, while the river flows behind the property on its way from the lake toward Eugenia Falls. The lower level offers a spacious family room & a third bedroom with its own ensuite bath.
A separate walkout workshop beneath the addition adds flexibility for hobbies, a ski room or potential additional living space, whether you picture a studio, gym or guest area. Comfort & practical features include main-floor laundry, in-floor heat in the lower-level family room, bedroom & garage, a cold room for beverages & canning storage, a cement driveway & ample parking for family & guests. Walk to the trails, Eugenia Falls & the Flying Chestnut for dinner, with the lake & ski hills nearby.
A setting that gives you room to unwind while keeping you connected to village life.
Property summary
- MLS® number
- X14111148
- Property type
- Single Family
- Building type
- House
- Title
- Freehold
- Land size
- 87.1 x 163.7 FT
- Annual property taxes
- $5,703.11
- Parking
- 8 spaces · Attached Garage, Garage
- Days on market
- 13 days
Features & details
- Heating
- Radiant heat, Forced air, Propane
- Cooling
- Central air conditioning
- Basement
- Finished, Full, Walk out, N/A, N/A
- Appliances
- Washer, Refrigerator, Water softener, Central Vacuum, Dishwasher, Stove, Dryer, Microwave, Freezer, Oven - Built-In, Garage door opener, Water Heater - Tankless, Water Heater
- Exterior features
- Wood, Vinyl siding
- Lot features
- Sump Pump
- Architectural style
- Bungalow
What would this home cost you?
Based on the $1,150,000 asking price at a 5.00% example rate, semi-annual compounding.
Renanza Realty Inc. can represent you on this property — send an enquiry to arrange a private viewing.
Listing courtesy of RE/MAX Summit Group Realty Brokerage, FLESHERTON.
The listing data displayed here is provided in part by the Canadian Real Estate Association (CREA) through its Data Distribution Facility (DDF®) and is drawn from Boards and Associations across Canada. Information is deemed reliable but is not guaranteed accurate by CREA. The listings are held by brokerages other than Renanza Realty unless otherwise noted.
The trademarks REALTOR®, REALTORS® and the REALTOR® logo are controlled by CREA and identify real estate professionals who are members of CREA. The trademarks MLS®, Multiple Listing Service® and the associated logos identify professional services rendered by REALTOR® members of CREA to effect the purchase, sale and lease of real estate as part of a cooperative selling system.