
187 DANA STREET
Brockville, Ontario
MLS® X14099214
$439,900
- Status
- Active
- Property type
- House
- MLS® number
- X14099214
- Bedrooms
- 3
- Bathrooms
- 2
- Year built
- —
 1 / 49
Listing description
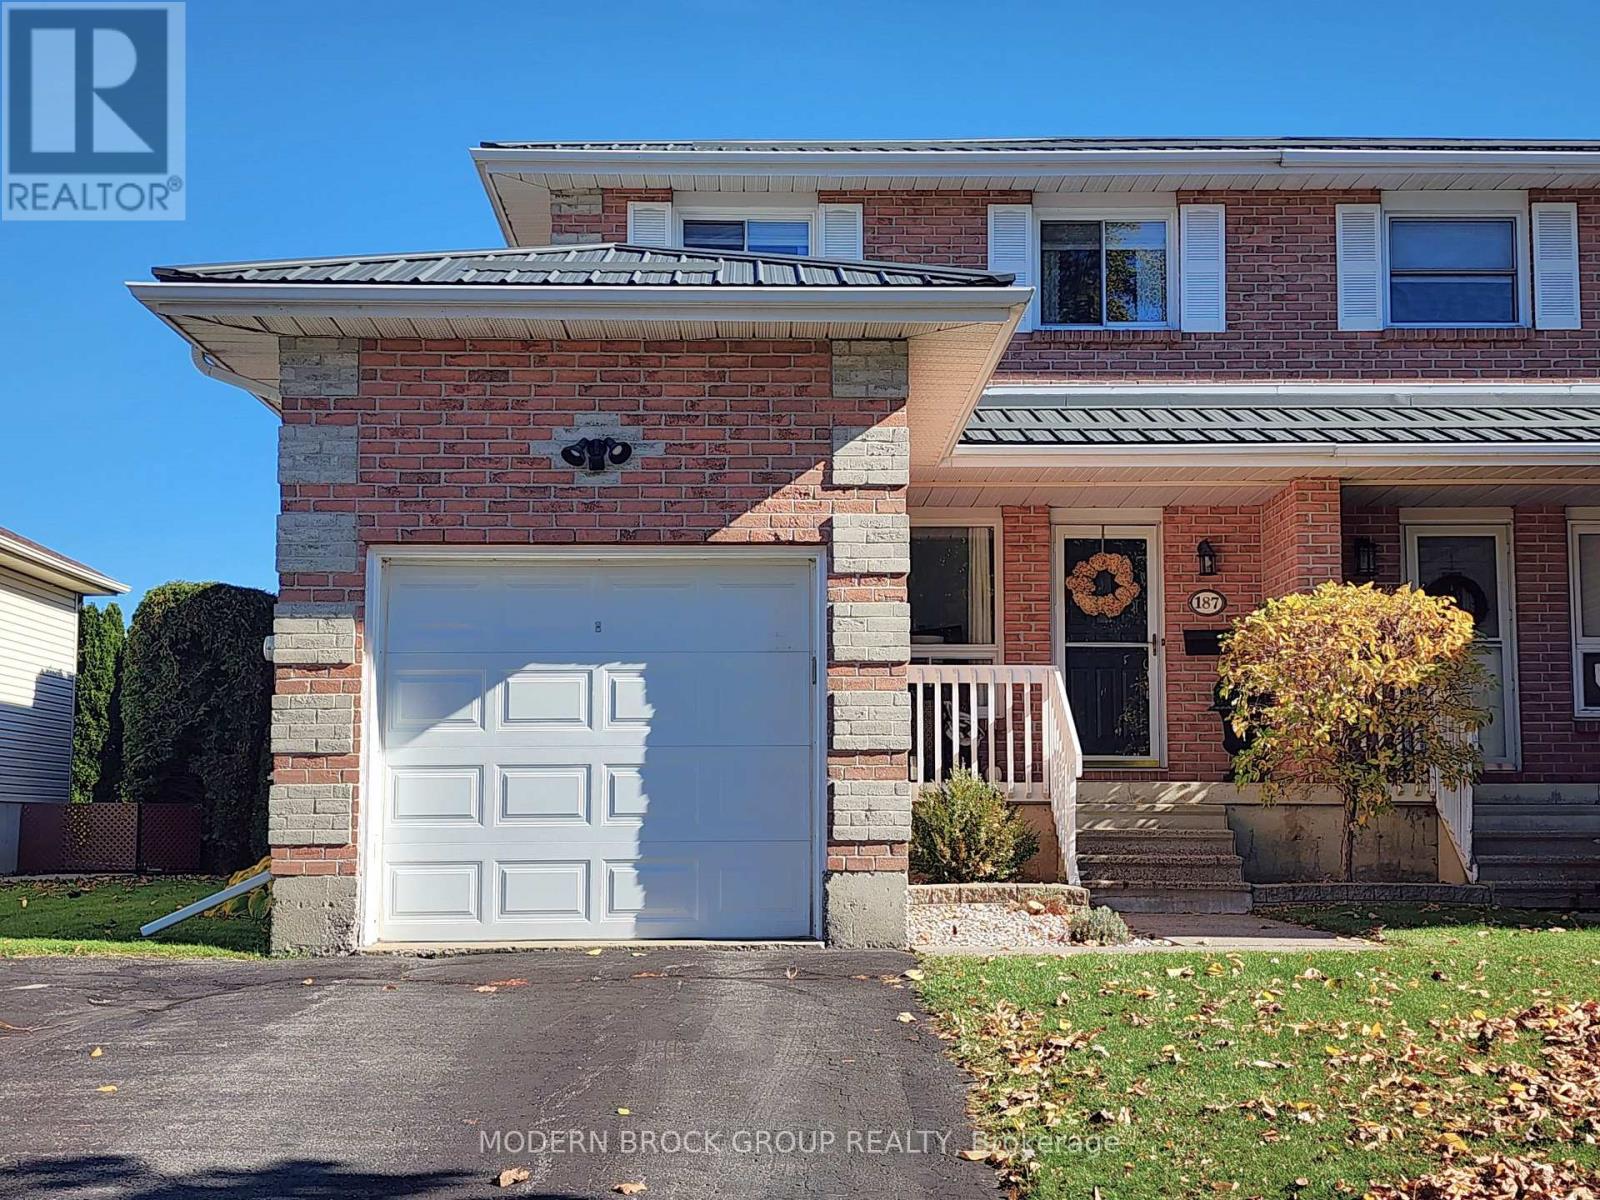
Welcome to 187 Dana Street a modern updated all brick 3-bed home in Brockville's north end! This property is the last house on Dana Street before it turns into Beley. Ideally located for growing families, it is within easy walking distance of local schools and neighborhood parks.
The main level features a open flow and cohesive layout where the kitchen, dining room, and living room are all open to each other. The heart of this space is a spectacular white kitchen updated in 2018, boasting beautiful quartz countertops, undercabinet lighting, and premium luxury vinyl plank flooring plus four upgraded included appliances. The kitchen includes space for dining with sliding doors leading directly to a spacious deck with modern railing and a mechanical awning for morning sun.
While designated as a dining area, it is currently utilized as a seamless, versatile extension of the living room adorned with gorgeous hardwood flooring and three large windows that provide natural light all day long. The main floor 2-pce bath (updated 2018) provides excellent privacy, accessed from the hallway apart from the main living areas. Upstairs, the home offers three bedrooms with a generous primary which connects to the main 5 pce bathroom serving as a private retreat, boasting a large double sink vanity, a walk-in shower with glass door, and a luxurious Jacuzzi tub.
Downstairs, you will find a finished basement providing great additional square footage with versatile space for recreation, a home office, or a home gym. Outside, the deck overlooks an incredible, fully fenced yard with a premium wood privacy fence (completed in 2024/2026) wrapping around an expansive level lot. This outdoor oasis features incredible landscaping/easy-care gardens (2025-2026) providing even more privacy in years to come - making it the ultimate safe zone for kids and pets.
The driveway allows for 2 cars side-by-side and the upgraded textured metal roof was just installed. This one won't last long - come see!
Property summary
- MLS® number
- X14099214
- Property type
- Single Family
- Building type
- House
- Title
- Freehold
- Land size
- 35 x 110 FT
- Annual property taxes
- $3,379.32
- Parking
- 3 spaces · Attached Garage, Garage
- Days on market
- 24 days
Features & details
- Heating
- Forced air, Natural gas
- Cooling
- Central air conditioning
- Basement
- Partially finished, N/A
- Flooring
- Hardwood
- Appliances
- Washer, Refrigerator, Water meter, Dishwasher, Stove, Dryer, Microwave, Alarm System, Hood Fan, Blinds, Garage door opener
- Exterior features
- Brick Veneer
- Lot features
- Level lot
- Community features
- School Bus
What would this home cost you?
Based on the $439,900 asking price at a 5.00% example rate, semi-annual compounding.
Renanza Realty Inc. can represent you on this property — send an enquiry to arrange a private viewing.
Listing courtesy of MODERN BROCK GROUP REALTY, Athens.
The listing data displayed here is provided in part by the Canadian Real Estate Association (CREA) through its Data Distribution Facility (DDF®) and is drawn from Boards and Associations across Canada. Information is deemed reliable but is not guaranteed accurate by CREA. The listings are held by brokerages other than Renanza Realty unless otherwise noted.
The trademarks REALTOR®, REALTORS® and the REALTOR® logo are controlled by CREA and identify real estate professionals who are members of CREA. The trademarks MLS®, Multiple Listing Service® and the associated logos identify professional services rendered by REALTOR® members of CREA to effect the purchase, sale and lease of real estate as part of a cooperative selling system.