
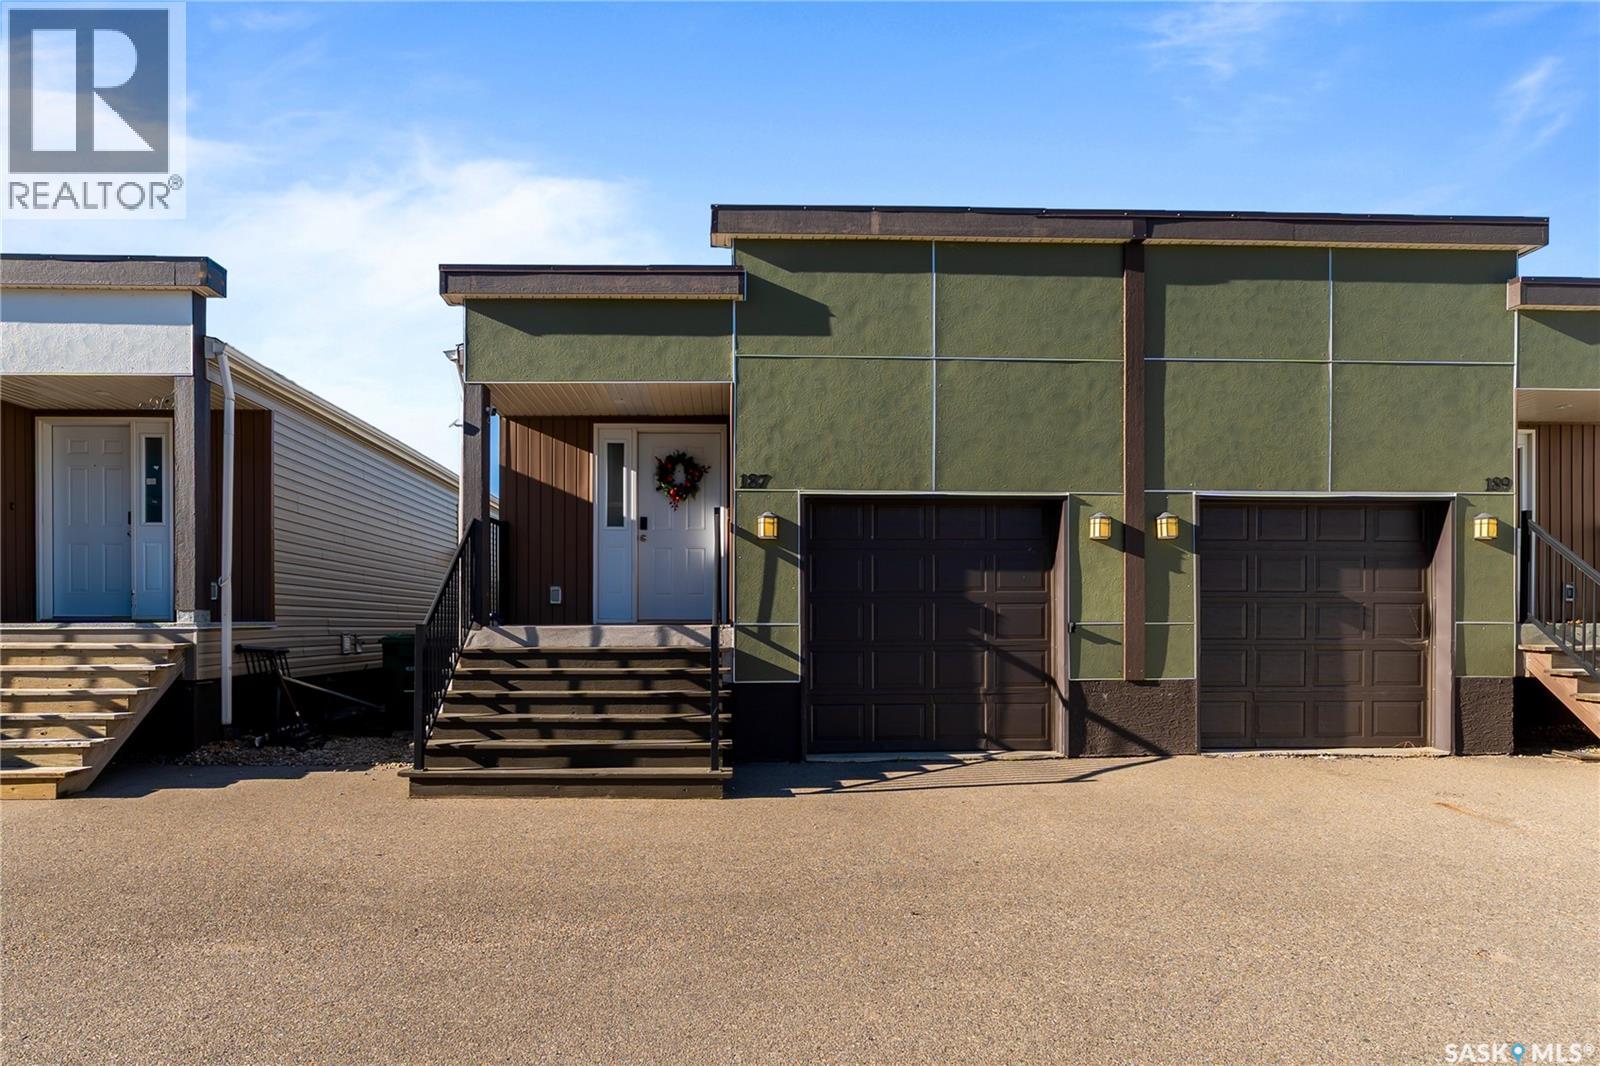
187 Chateau CRESCENT
Pilot Butte, Saskatchewan
MLS® SK053020
$269,900
- Status
- Active
- Property type
- House
- MLS® number
- SK053020
- Bedrooms
- 2
- Bathrooms
- 2
- Year built
- 2014
 1 / 41
Listing description
Welcome to 187 Chateau Crescent in the growing community of Pilot Butte! This beautifully maintained condo offers modern finishes, a functional layout, and pride of ownership evident throughout. Step inside to a spacious, welcoming foyer complete with a coat closet and convenient main-floor laundry.
The bright, open-concept main level is thoughtfully designed for comfortable everyday living and entertaining. The generously sized kitchen offers plenty of cabinetry, ample counter space, and a large centre island, providing the perfect space for meal preparation or gathering with family and friends. The adjoining dining area flows seamlessly into the inviting living room, creating a warm and connected space filled with natural light.
Two well-appointed bedrooms complete the main floor. Numerous updates have been completed, including new luxury vinyl plank flooring throughout the main level, a beautifully renovated basement with fresh carpeting, an updated bathroom, upgraded 200-amp electrical service, and central air conditioning installed within the last two years. The finished basement provides additional living space, a dedicated office with the potential to be converted into a future bedroom, and a workshop.
Step outside to enjoy your private, low-maintenance outdoor space featuring a brand-new concrete patio, artificial turf, and PVC fencing. With extensive updates already completed and meticulous care throughout, this move-in-ready condo offers the perfect combination of comfort, style, and convenience, just minutes from Regina!
Property summary
- MLS® number
- SK053020
- Property type
- Single Family
- Square footage
- 890 sq ft
- Title
- Freehold
- Land size
- 2092 square feet
- Built in
- 2014
- Annual property taxes
- $1,998.00
- Parking
- Attached Garage, Parking Space(s), Heated Garage
- Days on market
- 0 days
Features & details
- Heating
- Forced air
- Cooling
- Central air conditioning
- Basement
- Finished, Full, Remodeled Basement
- Appliances
- Washer, Refrigerator, Dishwasher, Stove, Dryer, Microwave, Oven - Built-In, Window Coverings
- Architectural style
- Raised bungalow
What would this home cost you?
Based on the $269,900 asking price at a 5.00% example rate, semi-annual compounding.
Renanza Realty Inc. can represent you on this property — send an enquiry to arrange a private viewing.
Listing courtesy of Realty Executives Diversified Realty, Regina.
The listing data displayed here is provided in part by the Canadian Real Estate Association (CREA) through its Data Distribution Facility (DDF®) and is drawn from Boards and Associations across Canada. Information is deemed reliable but is not guaranteed accurate by CREA. The listings are held by brokerages other than Renanza Realty unless otherwise noted.
The trademarks REALTOR®, REALTORS® and the REALTOR® logo are controlled by CREA and identify real estate professionals who are members of CREA. The trademarks MLS®, Multiple Listing Service® and the associated logos identify professional services rendered by REALTOR® members of CREA to effect the purchase, sale and lease of real estate as part of a cooperative selling system.