
1867 Juniper Drive
Merritt, British Columbia
MLS® 10403660
$699,900
- Status
- Active
- Property type
- House
- MLS® number
- 10403660
- Bedrooms
- 5
- Bathrooms
- 3
- Year built
- 1987
 1 / 85
Listing description
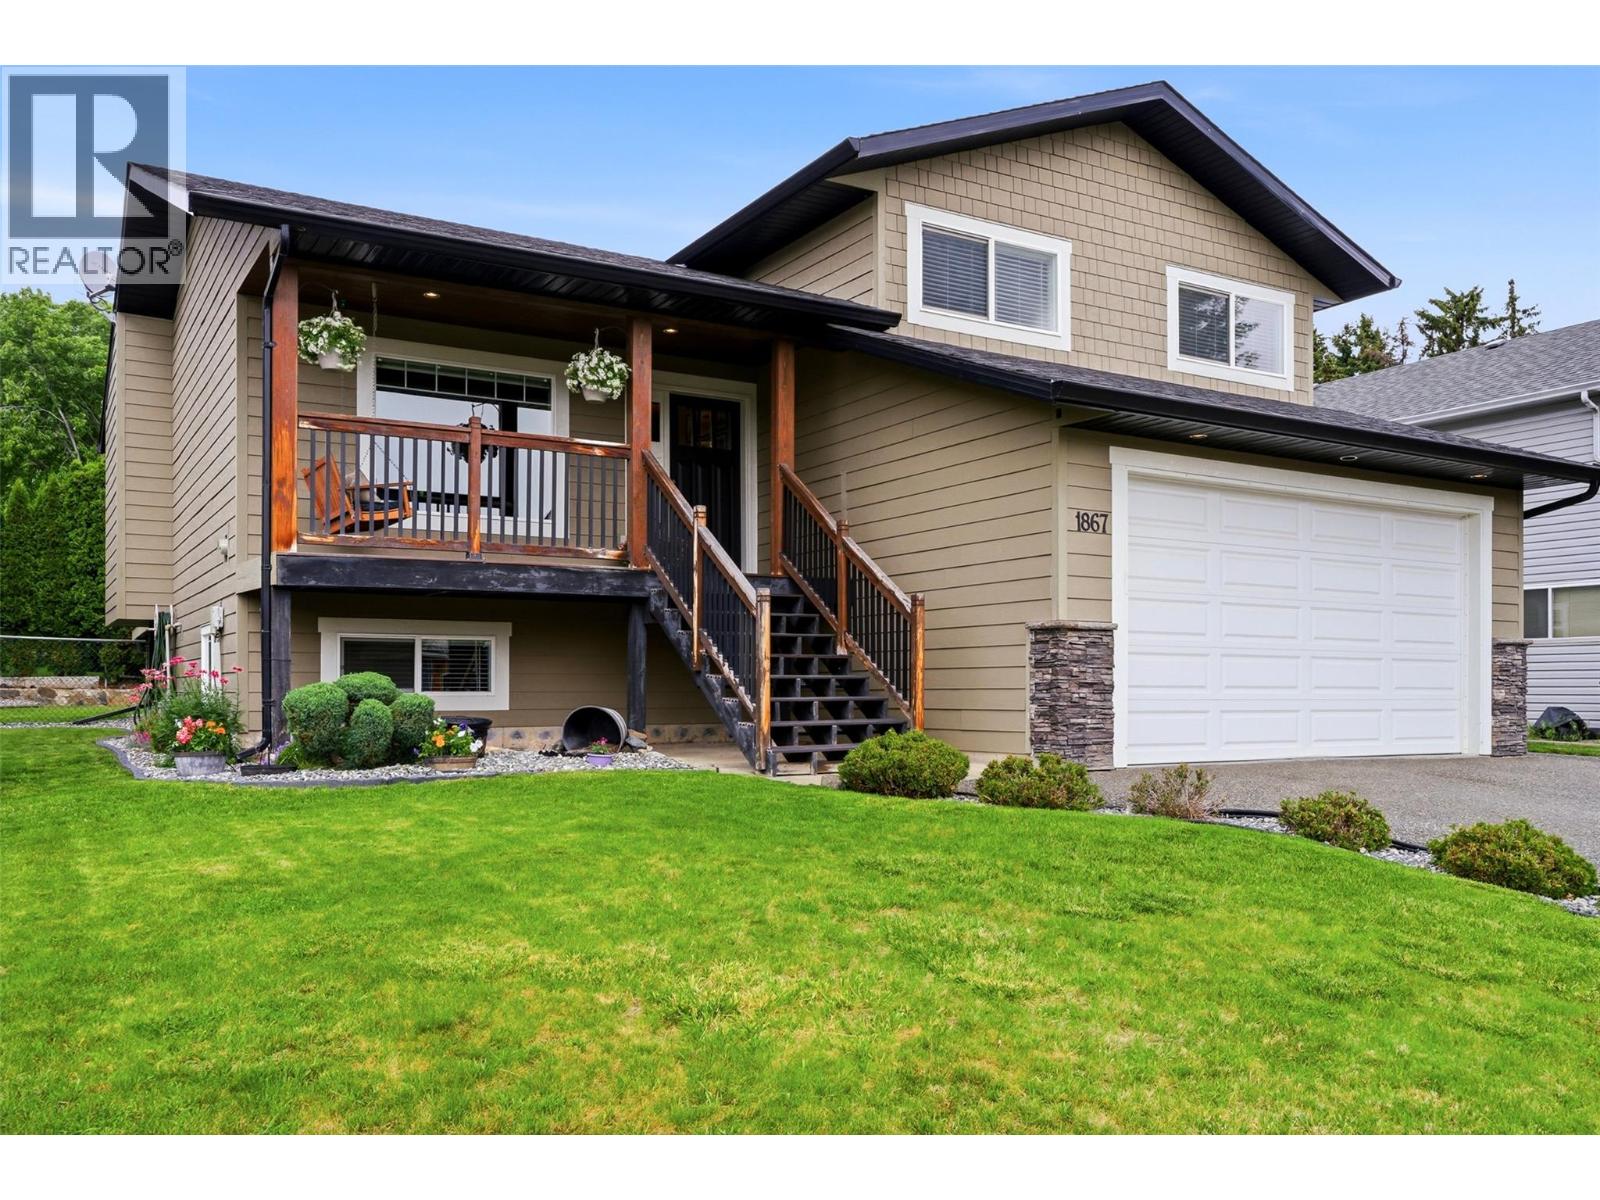
Welcome to 1867 Juniper Drive, a beautifully renovated 5-bedroom, 3-bathroom plus den home located on Merritt's desirable Bench. Renovated from top to bottom with impressive quality and attention to detail throughout, this home is truly move-in ready. The bright, open main living area connects the living room, dining room and beautifully updated kitchen featuring quartz countertops, modern cabinetry and a wet bar, creating a great space for everyday living and entertaining.
Upstairs, the spacious primary bedroom offers a stunning ensuite complete with a step-in shower, separate soaker tub and heated towel rack. A bedroom on the ground level features its own exterior access and ensuite, offering flexibility for guests, extended family or added privacy. Outside, enjoy beautiful Nicola Valley views from the front, and back deck perfect for summer BBQs, ample parking and an attached 20' x 21.
5' double garage. Located just minutes from hiking trails, bike paths, the elementary school and amenities, this property combines a fantastic Bench location with exceptional interior renovations. A beautifully finished home that needs to be seen to fully appreciate the quality throughout!
Property summary
- MLS® number
- 10403660
- Property type
- Single Family
- Building type
- House
- Square footage
- 2,142 sq ft
- Title
- Freehold
- Land size
- 0.15 acres
- Built in
- 1987
- Annual property taxes
- $4,734.00
- Parking
- 6 spaces · Attached Garage, RV
- Days on market
- 2 days
Features & details
- Heating
- Forced air, See remarks
- Basement
- Full
- Flooring
- Mixed Flooring
- Appliances
- Refrigerator
- Exterior features
- Other
- View
- Mountain view
- Architectural style
- Multi-level
What would this home cost you?
Based on the $699,900 asking price at a 5.00% example rate, semi-annual compounding.
Renanza Realty Inc. can represent you on this property — send an enquiry to arrange a private viewing.
Listing courtesy of Canada Flex Realty Group, Princeton.
The listing data displayed here is provided in part by the Canadian Real Estate Association (CREA) through its Data Distribution Facility (DDF®) and is drawn from Boards and Associations across Canada. Information is deemed reliable but is not guaranteed accurate by CREA. The listings are held by brokerages other than Renanza Realty unless otherwise noted.
The trademarks REALTOR®, REALTORS® and the REALTOR® logo are controlled by CREA and identify real estate professionals who are members of CREA. The trademarks MLS®, Multiple Listing Service® and the associated logos identify professional services rendered by REALTOR® members of CREA to effect the purchase, sale and lease of real estate as part of a cooperative selling system.