
1867 FOUNTAIN GRASS DRIVE
London South (South B), Ontario
MLS® X14144948
$1,099,900
- Status
- Active
- Property type
- House
- MLS® number
- X14144948
- Bedrooms
- 5
- Bathrooms
- 4
- Year built
- —
 1 / 50
Listing description
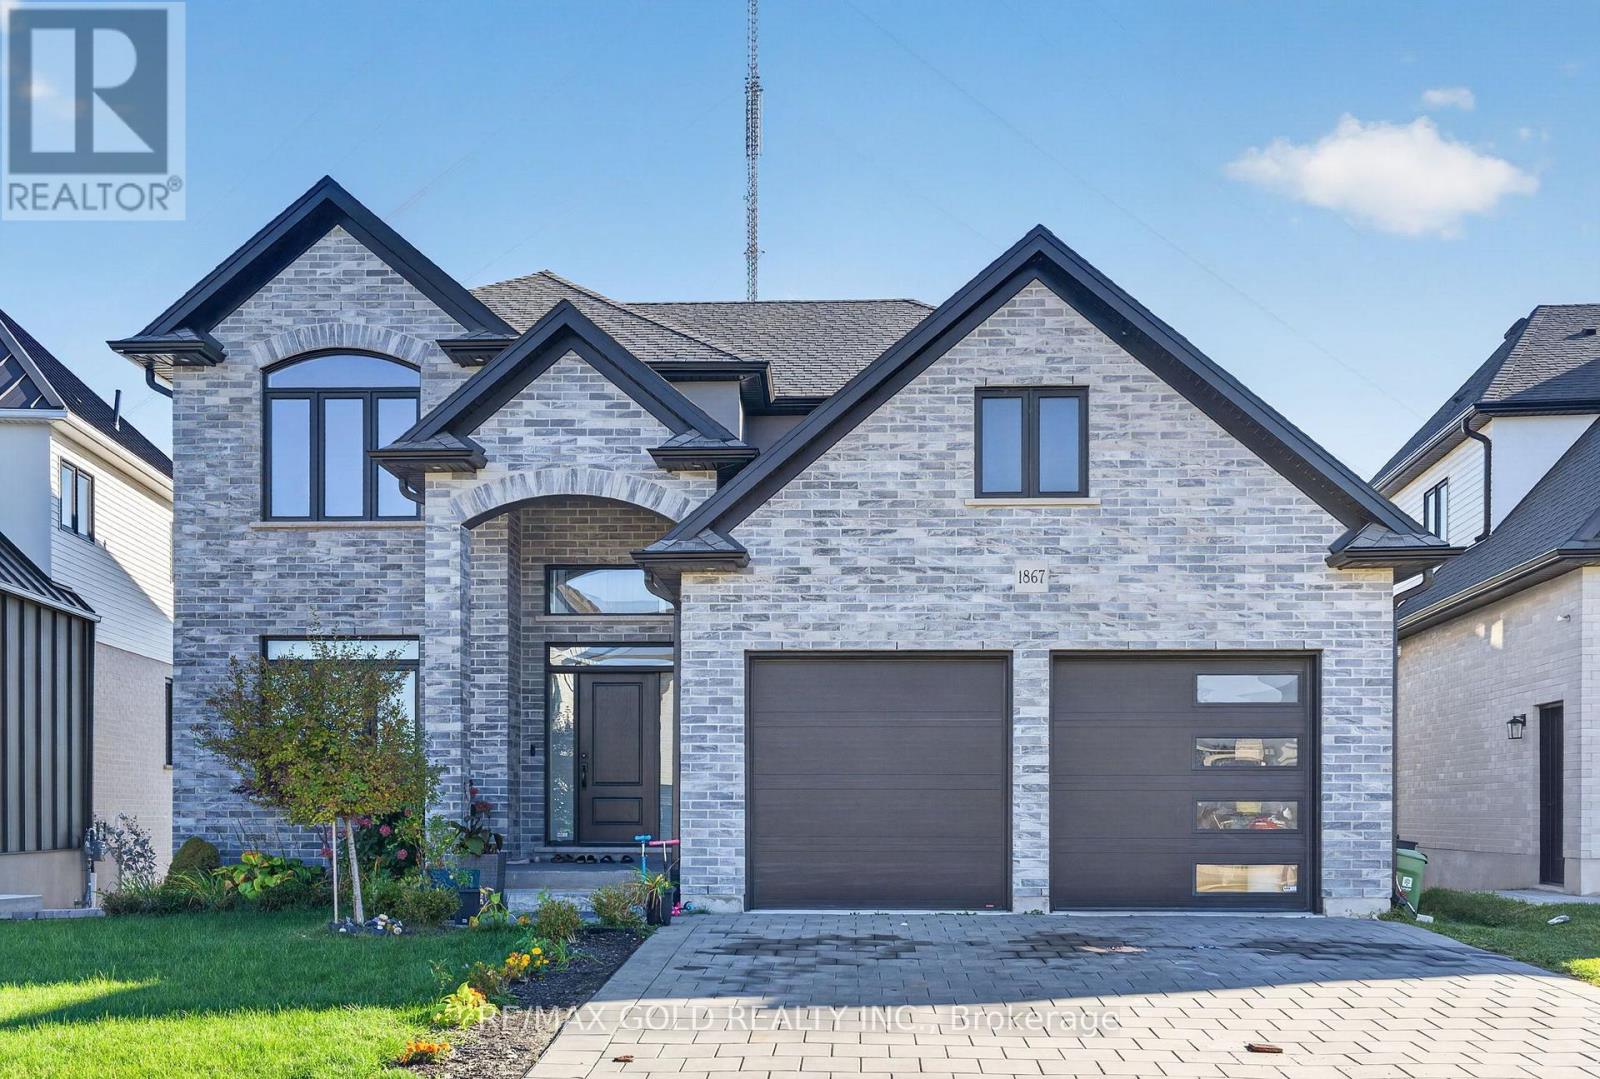
Welcome to this stunning 6-year-young executive home in Warbler Woods, one of London's most sought-after upscale neighbourhoods! This beautifully designed 4-bedroom, 2-storey home features 9-ft ceilings, an open-concept layout, a spacious living room with a gas fireplace, and an elegant dining area. The modern kitchen boasts a large island, beautiful stone countertops, ample cabinetry, and a corner pantry.
A spacious main-floor den with double pocket doors, convenient laundry, and access to the double-car garage add to the home's functionality. Enjoy outdoor living on the covered porch with maintenance-free composite decking. The fully finished walkout basement features an in-law suite with a large living area, kitchen, bedroom, bathroom, separate laundry, and storage, offering excellent income potential.
Upstairs, discover a spacious loft, four generously sized bedrooms, and a luxurious primary suite with a tray ceiling, walk-in closet, and ensuite featuring a glass shower, freestanding oval bathtub, and double-sink vanity. Hardwood flooring, upgraded baseboards and trim, contemporary décor, and zebra blinds throughout add a modern touch. Complete with a beautifully landscaped front yard, this exceptional home offers the perfect blend of luxury, comfort, and versatility.
Move in and enjoy!
Property summary
- MLS® number
- X14144948
- Property type
- Single Family
- Building type
- House
- Title
- Freehold
- Land size
- 46 x 117 FT
- Annual property taxes
- $7,437.00
- Parking
- 4 spaces · Attached Garage, Garage
- Days on market
- 2 days
Features & details
- Heating
- Forced air, Natural gas
- Cooling
- Central air conditioning
- Basement
- Finished, Separate entrance, Walk out, N/A, N/A
- Appliances
- Washer, Refrigerator, Central Vacuum, Dishwasher, Stove, Dryer
- Exterior features
- Aluminum siding, Brick Facing
- View
- View
What would this home cost you?
Based on the $1,099,900 asking price at a 5.00% example rate, semi-annual compounding.
Renanza Realty Inc. can represent you on this property — send an enquiry to arrange a private viewing.
Listing courtesy of RE/MAX GOLD REALTY INC., BRAMPTON.
The listing data displayed here is provided in part by the Canadian Real Estate Association (CREA) through its Data Distribution Facility (DDF®) and is drawn from Boards and Associations across Canada. Information is deemed reliable but is not guaranteed accurate by CREA. The listings are held by brokerages other than Renanza Realty unless otherwise noted.
The trademarks REALTOR®, REALTORS® and the REALTOR® logo are controlled by CREA and identify real estate professionals who are members of CREA. The trademarks MLS®, Multiple Listing Service® and the associated logos identify professional services rendered by REALTOR® members of CREA to effect the purchase, sale and lease of real estate as part of a cooperative selling system.