
1866 TAY BAY ROAD
Severn, Ontario
MLS® S13519258
$849,900
- Status
- Active
- Property type
- House
- MLS® number
- S13519258
- Bedrooms
- 4
- Bathrooms
- 2
- Year built
- —
 1 / 26
Listing description
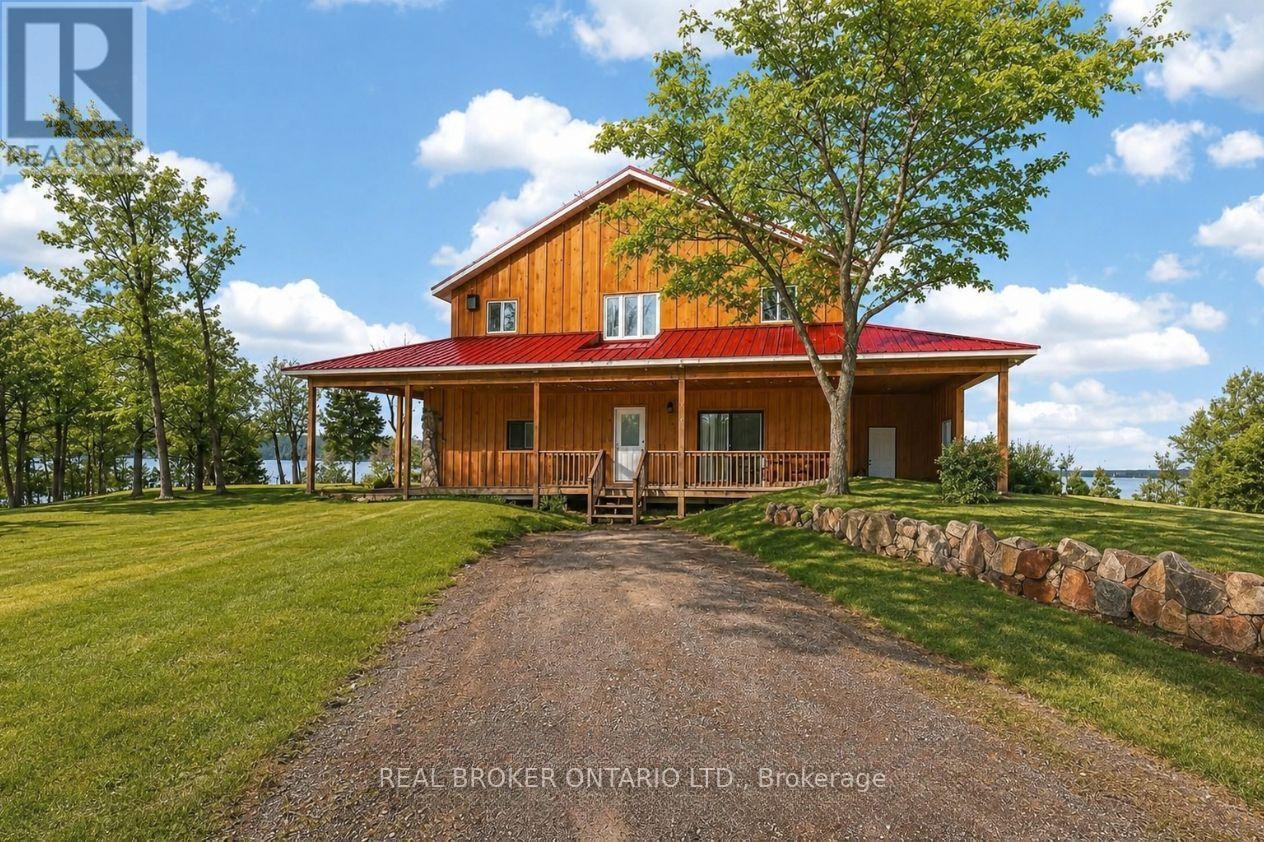
Over 8 acres of land, approximately 500 feet of waterfront, and a spectacular view across Matchedash Bay. This year-round log home delivers the kind of privacy most people only dream about, fronting onto 300 acres of Crown Land with fishing, hunting, hiking, and boating right out your door. The main floor features a primary bedroom with walk-in closet and walkout to a covered front deck.
The kitchen includes all appliances and walks out to a side deck. An open concept great room and dining area flow naturally through the home, while a rear sunroom captures the waterfront view beautifully. Upstairs, 3 additional bedrooms provide plenty of room for family or guests.
The boathouse is a standout, offering finished living space with sleeping accommodations, a bathroom, and kitchenette on the upper level, with storage below. A detached oversized single garage rounds out the outbuildings. Practical upgrades include a full backup generator, UV water treatment, and tankless hot water.
This is a rare opportunity to own a true waterfront retreat with serious acreage and Crown Land at your doorstep. Book your private showing today.
Property summary
- MLS® number
- S13519258
- Property type
- Single Family
- Building type
- House
- Title
- Freehold
- Land size
- 465 x 550 FT
- Annual property taxes
- $4,500.00
- Parking
- 11 spaces · Detached Garage, Garage
- Days on market
- 71 days
Features & details
- Heating
- Radiant heat, Propane
- Cooling
- None
- Basement
- Crawl space
- Exterior features
- Wood
- View
- Direct Water View
- Waterfront
- Waterfront
What would this home cost you?
Based on the $849,900 asking price at a 5.00% example rate, semi-annual compounding.
Renanza Realty Inc. can represent you on this property — send an enquiry to arrange a private viewing.
Listing courtesy of REAL BROKER ONTARIO LTD., TORONTO.
The listing data displayed here is provided in part by the Canadian Real Estate Association (CREA) through its Data Distribution Facility (DDF®) and is drawn from Boards and Associations across Canada. Information is deemed reliable but is not guaranteed accurate by CREA. The listings are held by brokerages other than Renanza Realty unless otherwise noted.
The trademarks REALTOR®, REALTORS® and the REALTOR® logo are controlled by CREA and identify real estate professionals who are members of CREA. The trademarks MLS®, Multiple Listing Service® and the associated logos identify professional services rendered by REALTOR® members of CREA to effect the purchase, sale and lease of real estate as part of a cooperative selling system.