
18655 HEART LAKE ROAD
Caledon, Ontario
MLS® W13242342
$2,300,000
- Status
- Active
- Property type
- House
- MLS® number
- W13242342
- Bedrooms
- 4
- Bathrooms
- 4
- Year built
- —
 1 / 48
Listing description
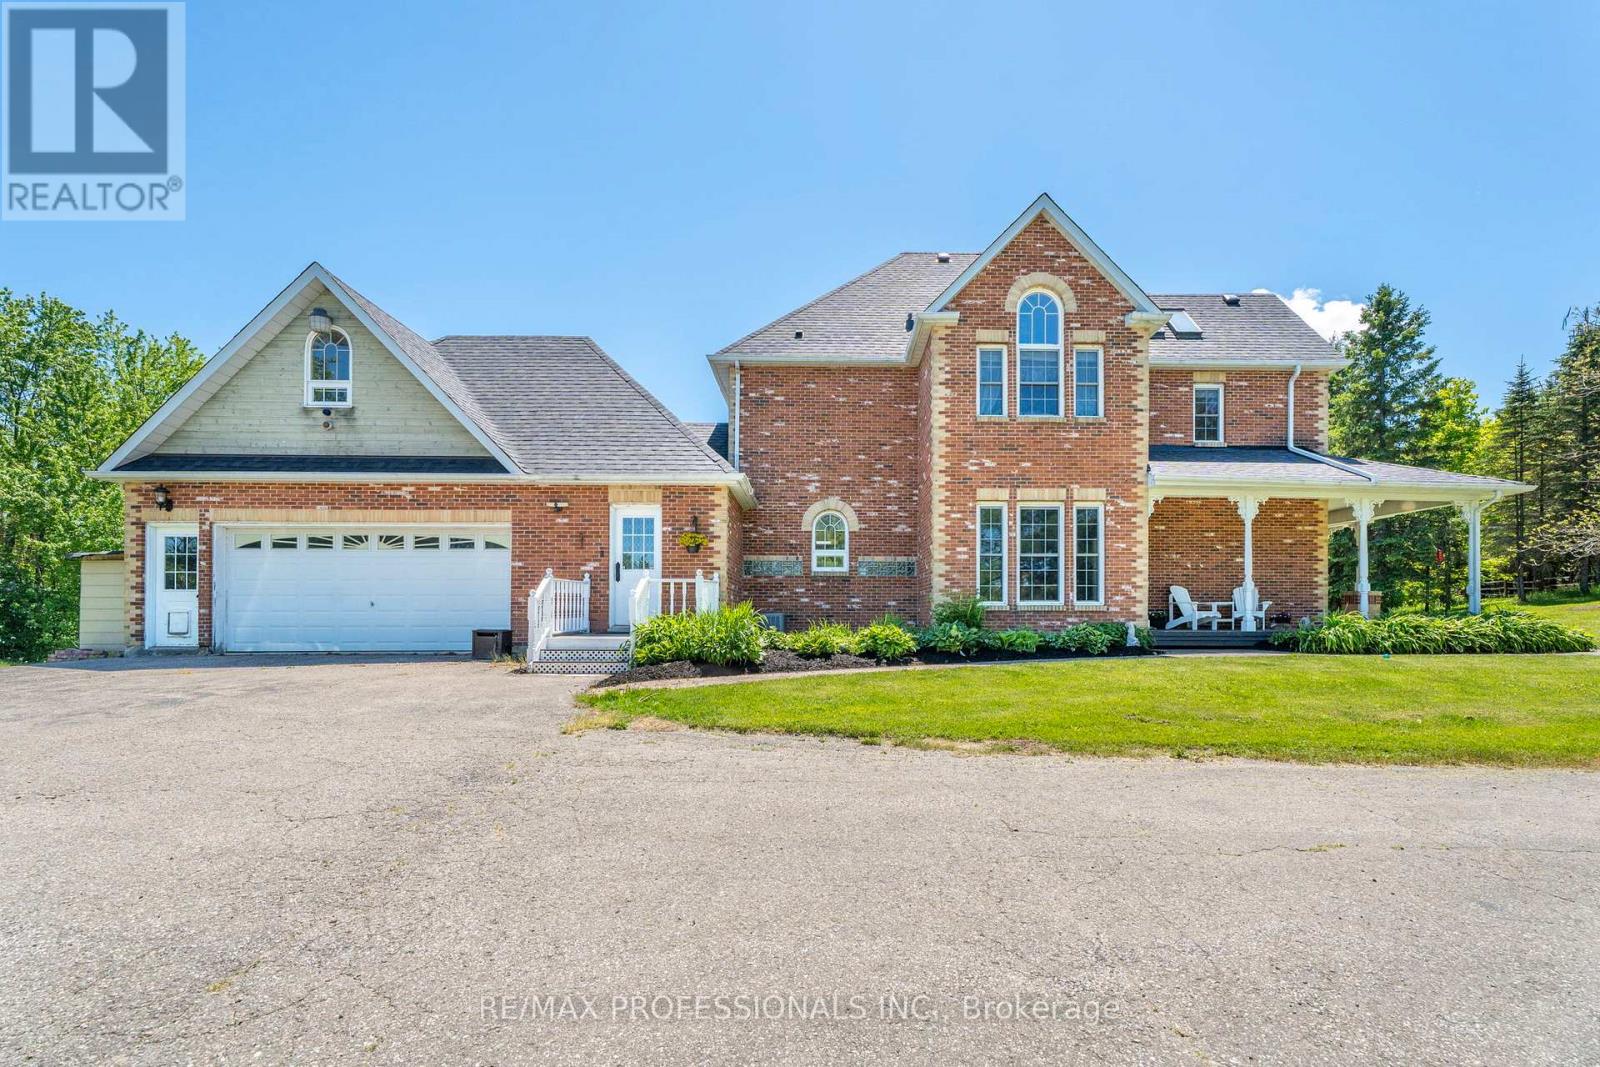
Welcome to 18655 Heart Lake Road, an exceptional 2-storey residence offering a breathtaking country escape! Set on a spectacular, private 15-acre lot with its own pond, rolling hills, and mature greenery, this property is a true sanctuary. This beautifully designed 3+1 bedroom, 4-bathroom home features bright, expansive living spaces framed by large windows with stunning scenic views.
Enjoy a Chef's kitchen boasting a centre island, stainless steel appliances, built-in wall oven, and a cozy propane fireplace. A spectacular home addition features a private swim spa, ceramic tile, and a rustic woodstove. The elegant living room boasts coffered ceilings and a second propane fireplace, complemented by a formal dining room, a bonus family room, and a separate main-floor laundry entrance with double garage access.
The double garage benefits from a second-story loft living space! Upstairs, find a spacious primary suite with a 5pc ensuite, plus two bright bedrooms sharing a second 5pc bath. The large basement recreation room features a ground-level walk-out, a below-grade bedroom with a 3pc ensuite, and an office.
Complete with a second office space peering out to the pond, a full backup generator, and close proximity to conservation areas, golf, and highway access. Your dream lifestyle awaits-book your viewing today!
Property summary
- MLS® number
- W13242342
- Property type
- Single Family
- Building type
- House
- Title
- Freehold
- Land size
- 295.6 x 2223.7 FT ; West 294.93' South 2230.28'
- Annual property taxes
- $10,381.93
- Parking
- 22 spaces · Attached Garage, Garage
- Days on market
- 90 days
Features & details
- Heating
- Forced air, Natural gas
- Cooling
- Central air conditioning
- Basement
- Finished, N/A
- Flooring
- Hardwood, Carpeted, Ceramic
- Appliances
- Washer, Refrigerator, Satellite Dish, Central Vacuum, Dishwasher, Oven, Dryer, Microwave, Cooktop, Humidifier, Blinds, Water Heater
- Exterior features
- Brick
- Lot features
- Sump Pump
What would this home cost you?
Based on the $2,300,000 asking price at a 5.00% example rate, semi-annual compounding.
Renanza Realty Inc. can represent you on this property — send an enquiry to arrange a private viewing.
Listing courtesy of RE/MAX PROFESSIONALS INC., TORONTO.
The listing data displayed here is provided in part by the Canadian Real Estate Association (CREA) through its Data Distribution Facility (DDF®) and is drawn from Boards and Associations across Canada. Information is deemed reliable but is not guaranteed accurate by CREA. The listings are held by brokerages other than Renanza Realty unless otherwise noted.
The trademarks REALTOR®, REALTORS® and the REALTOR® logo are controlled by CREA and identify real estate professionals who are members of CREA. The trademarks MLS®, Multiple Listing Service® and the associated logos identify professional services rendered by REALTOR® members of CREA to effect the purchase, sale and lease of real estate as part of a cooperative selling system.