
18604 MCGILLIVRAY ROAD
South Glengarry, Ontario
MLS® X13027984
$665,000
- Status
- Active
- Property type
- House
- MLS® number
- X13027984
- Bedrooms
- 3
- Bathrooms
- 2
- Year built
- —
 1 / 41
Listing description
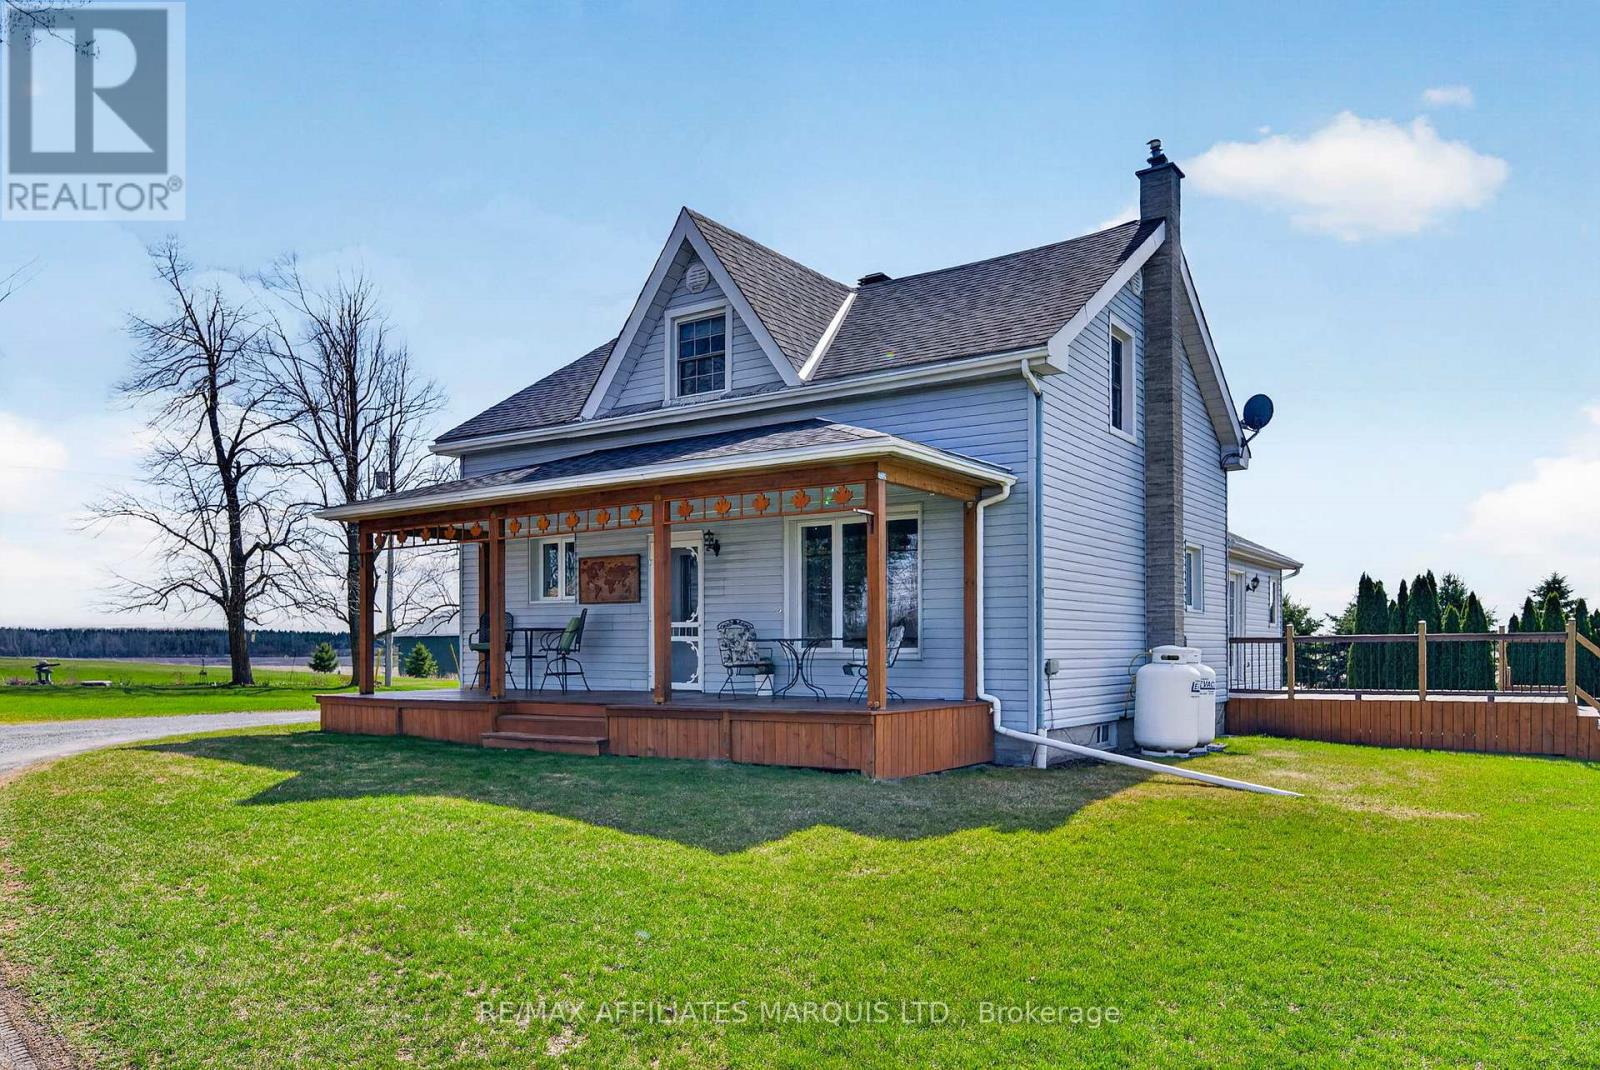
Welcome to "Big Sky", a name earned by the unforgettable sunsets that stretch endlessly across this stunning countryside property. Set on just under 3 acres of peaceful, private land just south of Martintown, this immaculate century home offers over 2,000 sq ft of warm, inviting living space with room for the whole family to grow and gather. Step inside to discover spacious rooms throughout, highlighted by a massive country kitchen designed for both function and connection.
An abundance of cabinetry, a large dining area with soaring cathedral ceilings finished in rich pine, and a striking two-tier island create the perfect setting for everyday living and entertaining alike. The main floor also features a cozy living room, a separate sitting room (ideal as a formal dining space or flex room), convenient main floor laundry, and a full bathroom. Upstairs, you'll find three generously sized bedrooms, each offering ample closet space, along with a well-appointed 4-piece bathroom.
The partially finished basement includes a small rec room and office, while the remaining space offers excellent storage potential. An attached three-car garage provides incredible versatility, perfect for hobbyists, storage, or workshop space, with the option to easily add heat. This property truly shines outdoors, where the open skies, privacy, and breathtaking sunset views create a setting that's hard to replicate.
A rare opportunity to own a beautifully maintained country home where space, comfort, and scenery come together, ready for your family to call home.
Property summary
- MLS® number
- X13027984
- Property type
- Single Family
- Building type
- House
- Title
- Freehold
- Land size
- 102 x 732 FT
- Annual property taxes
- $3,388.00
- Parking
- 11 spaces · Attached Garage, Garage
- Days on market
- 170 days
Features & details
- Heating
- Forced air, Propane
- Cooling
- Central air conditioning
- Basement
- Partial
- Appliances
- Washer, Refrigerator, Stove, Dryer, Garage door opener remote(s)
- Exterior features
- Vinyl siding
- Lot features
- Carpet Free
What would this home cost you?
Based on the $665,000 asking price at a 5.00% example rate, semi-annual compounding.
Renanza Realty Inc. can represent you on this property — send an enquiry to arrange a private viewing.
Listing courtesy of RE/MAX AFFILIATES MARQUIS LTD., CORNWALL.
The listing data displayed here is provided in part by the Canadian Real Estate Association (CREA) through its Data Distribution Facility (DDF®) and is drawn from Boards and Associations across Canada. Information is deemed reliable but is not guaranteed accurate by CREA. The listings are held by brokerages other than Renanza Realty unless otherwise noted.
The trademarks REALTOR®, REALTORS® and the REALTOR® logo are controlled by CREA and identify real estate professionals who are members of CREA. The trademarks MLS®, Multiple Listing Service® and the associated logos identify professional services rendered by REALTOR® members of CREA to effect the purchase, sale and lease of real estate as part of a cooperative selling system.