
1860 Ashling Rd
Qualicum Beach, British Columbia
MLS® 1036612
$1,350,000
- Status
- Active
- Property type
- House
- MLS® number
- 1036612
- Bedrooms
- 4
- Bathrooms
- 4
- Year built
- 2008
 1 / 83
Listing description
PRIVATE. PEACEFUL. PARADISE.
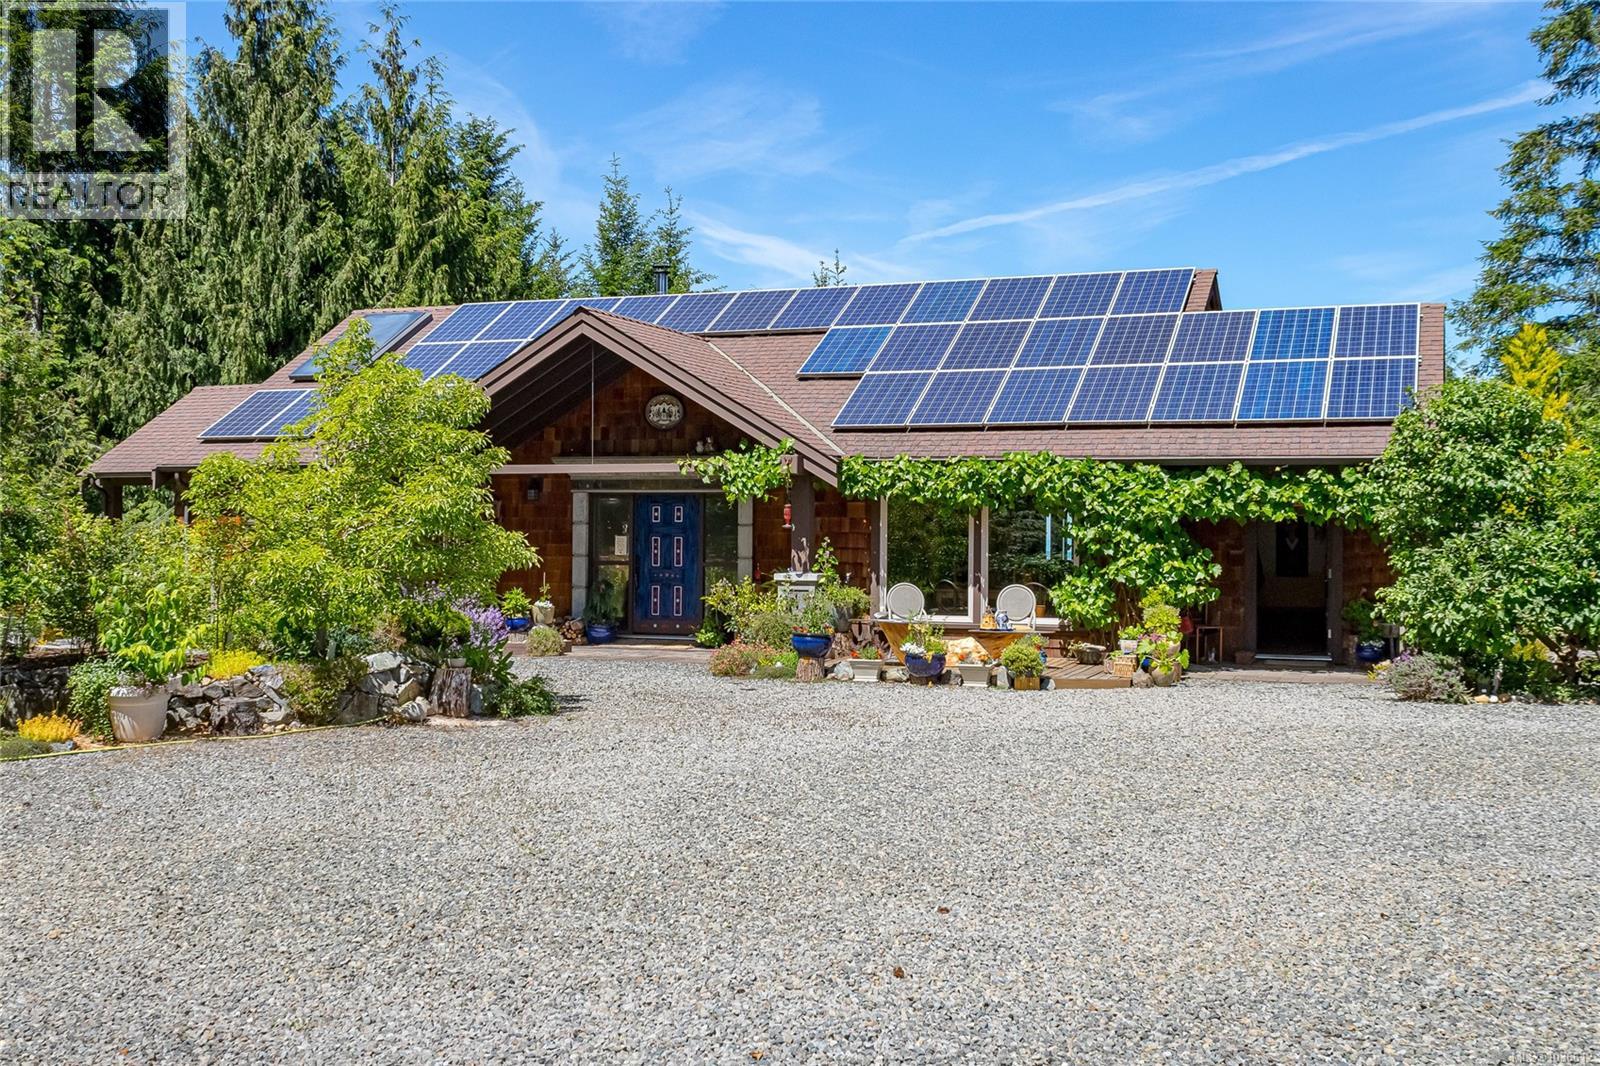
This absolutely gorgeous, one-of-a-kind property is not for the average buyer. It’s masterfully tailored for those who seek true privacy (no uninvited guests), treasure stunning ocean and mountain vistas, and want to be surrounded by nothing but nature while living a healthy, active, and creative lifestyle. If this sounds like you, confidently drive up the fully paved, wider-than-usual driveway and feel the deep sense of “Ah, peace and quiet… finally home.
” Best of both worlds – PRIVACY + OCEAN/MOUNTAIN VIEWS! Just a short drive to Qualicum Beach & amenities: restaurants, pool, theatre, boutique stores. This 4 bed/4 bath Galloway-built home offers West Coast living with a hint of European elegance: 10-ft ceilings, river rock fireplace, cherry kitchen w/ granite, Venetian plaster, travertine walk-in shower, sauna, cold tub.
Fruit trees, berries, raised beds, 10K gal rainwater + great well, 18KW solar
Property summary
- MLS® number
- 1036612
- Property type
- Single Family
- Building type
- House
- Square footage
- 3,314 sq ft
- Title
- Condo/Strata
- Land size
- 2.03 acres
- Built in
- 2008
- Annual property taxes
- $6,106.00
- Parking
- 6 spaces
- Days on market
- 85 days
Features & details
- Heating
- Baseboard heaters, Electric, Wood, Other
- Cooling
- None
- Appliances
- Washer, Refrigerator, Range - Electric, Dishwasher
- Lot features
- Acreage, Other
- Community features
- Family Oriented, Pets Allowed
- View
- Mountain view, Ocean view
- Architectural style
- Westcoast
What would this home cost you?
Based on the $1,350,000 asking price at a 5.00% example rate, semi-annual compounding.
Renanza Realty Inc. can represent you on this property — send an enquiry to arrange a private viewing.
Listing courtesy of Royal LePage Island Living (PK), Parksville.
The listing data displayed here is provided in part by the Canadian Real Estate Association (CREA) through its Data Distribution Facility (DDF®) and is drawn from Boards and Associations across Canada. Information is deemed reliable but is not guaranteed accurate by CREA. The listings are held by brokerages other than Renanza Realty unless otherwise noted.
The trademarks REALTOR®, REALTORS® and the REALTOR® logo are controlled by CREA and identify real estate professionals who are members of CREA. The trademarks MLS®, Multiple Listing Service® and the associated logos identify professional services rendered by REALTOR® members of CREA to effect the purchase, sale and lease of real estate as part of a cooperative selling system.